
Architecture for a Good Life.
Austin Maynard Architects (AM.A) put people and planet first. The studio is known for design that delivers wellbeing – creating projects that embrace their context, celebrate their inhabitants and don’t shy away from joy. This is what the team have coined the ‘architecture of enthusiasm’.
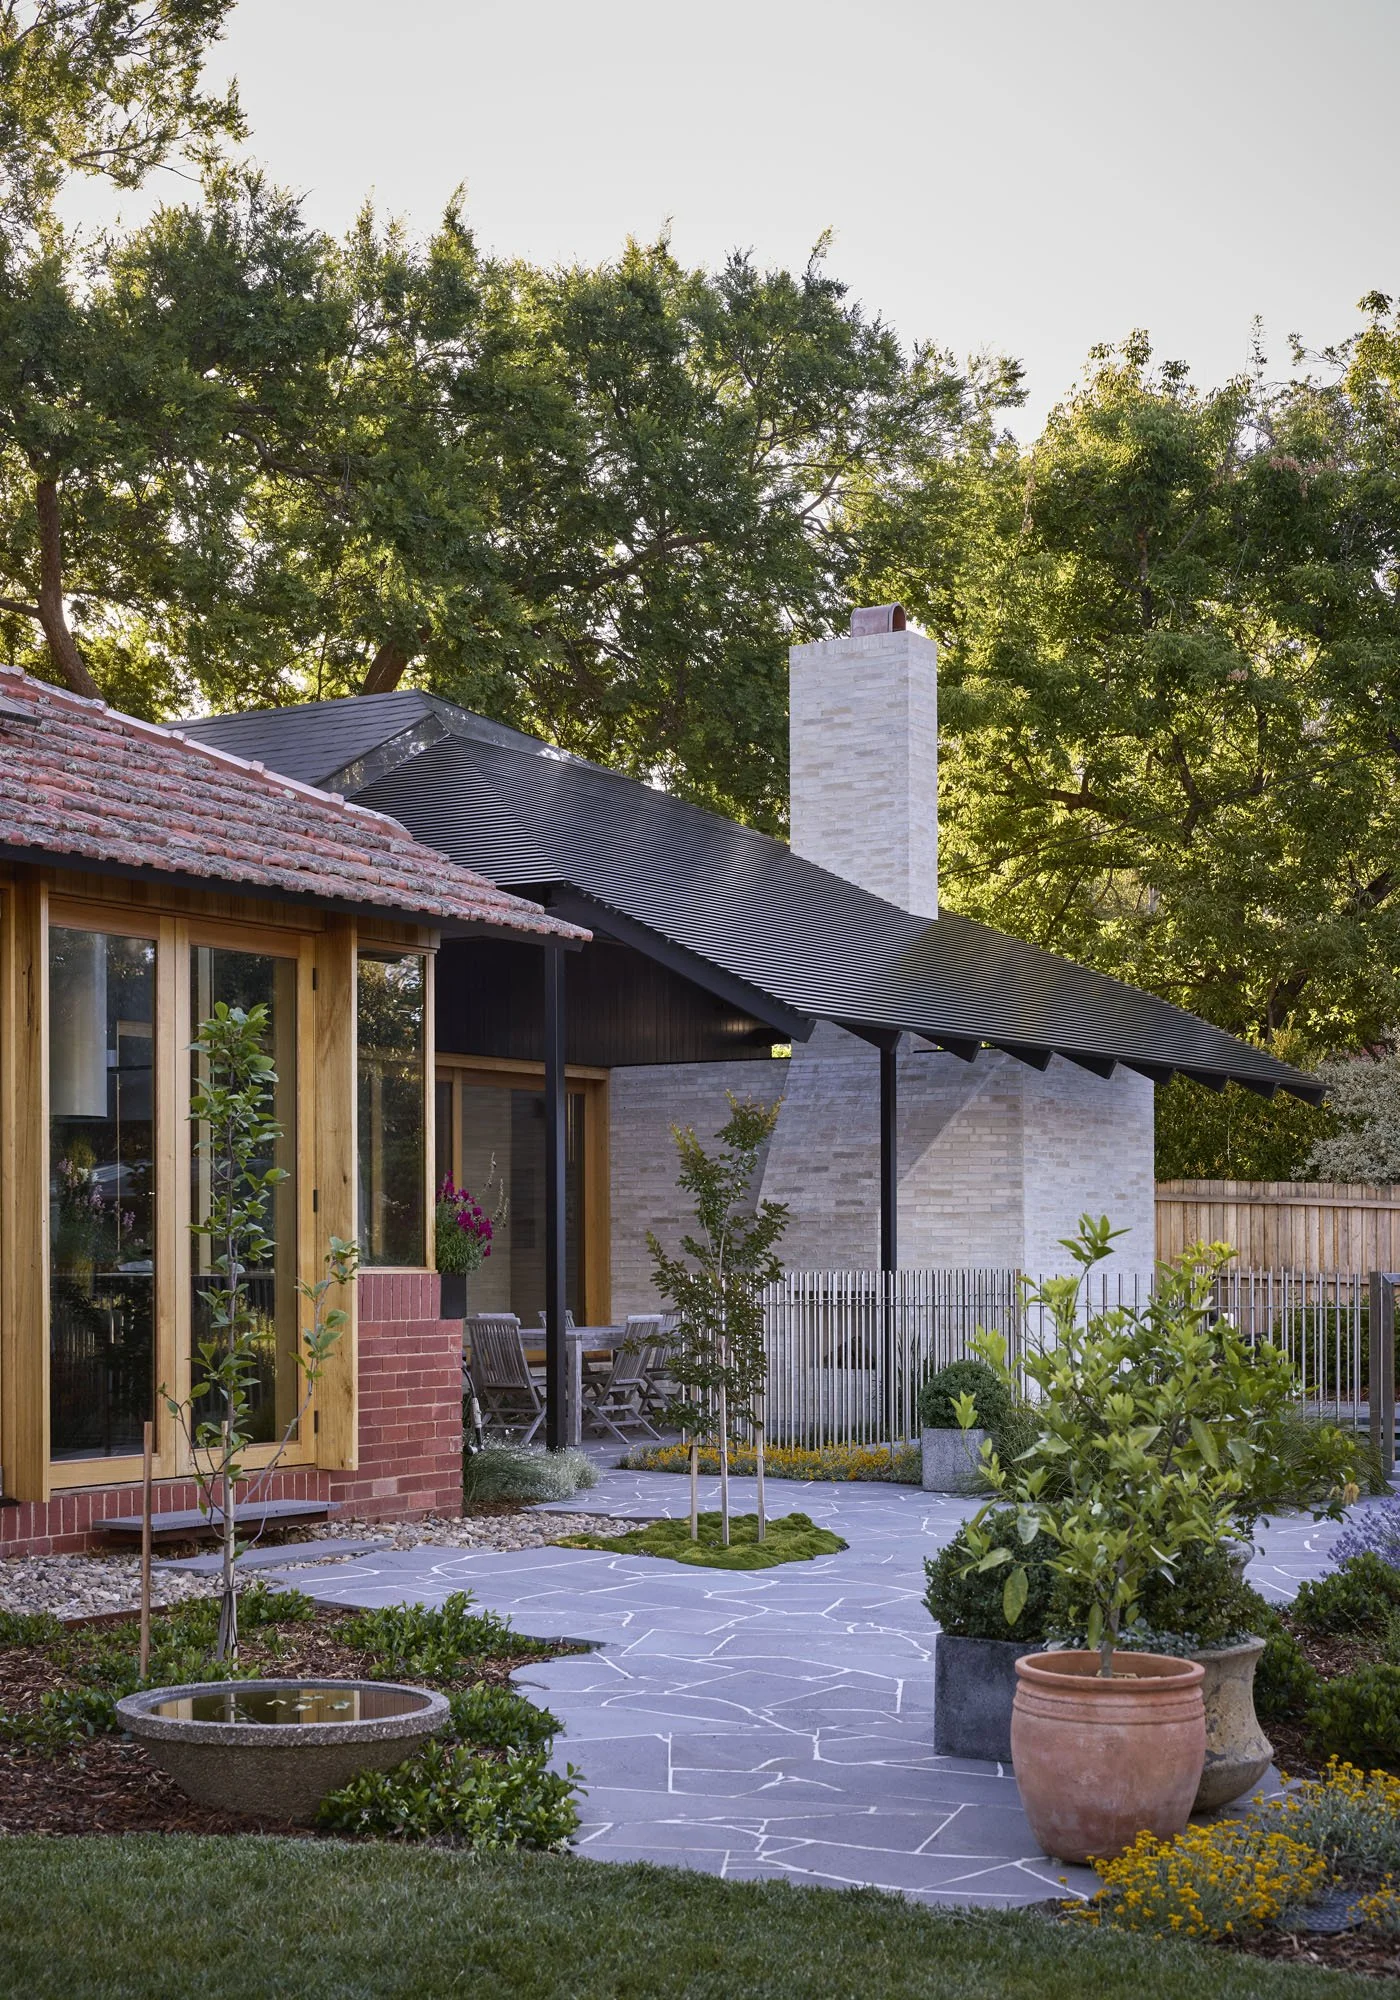
ParkLife 2 is here
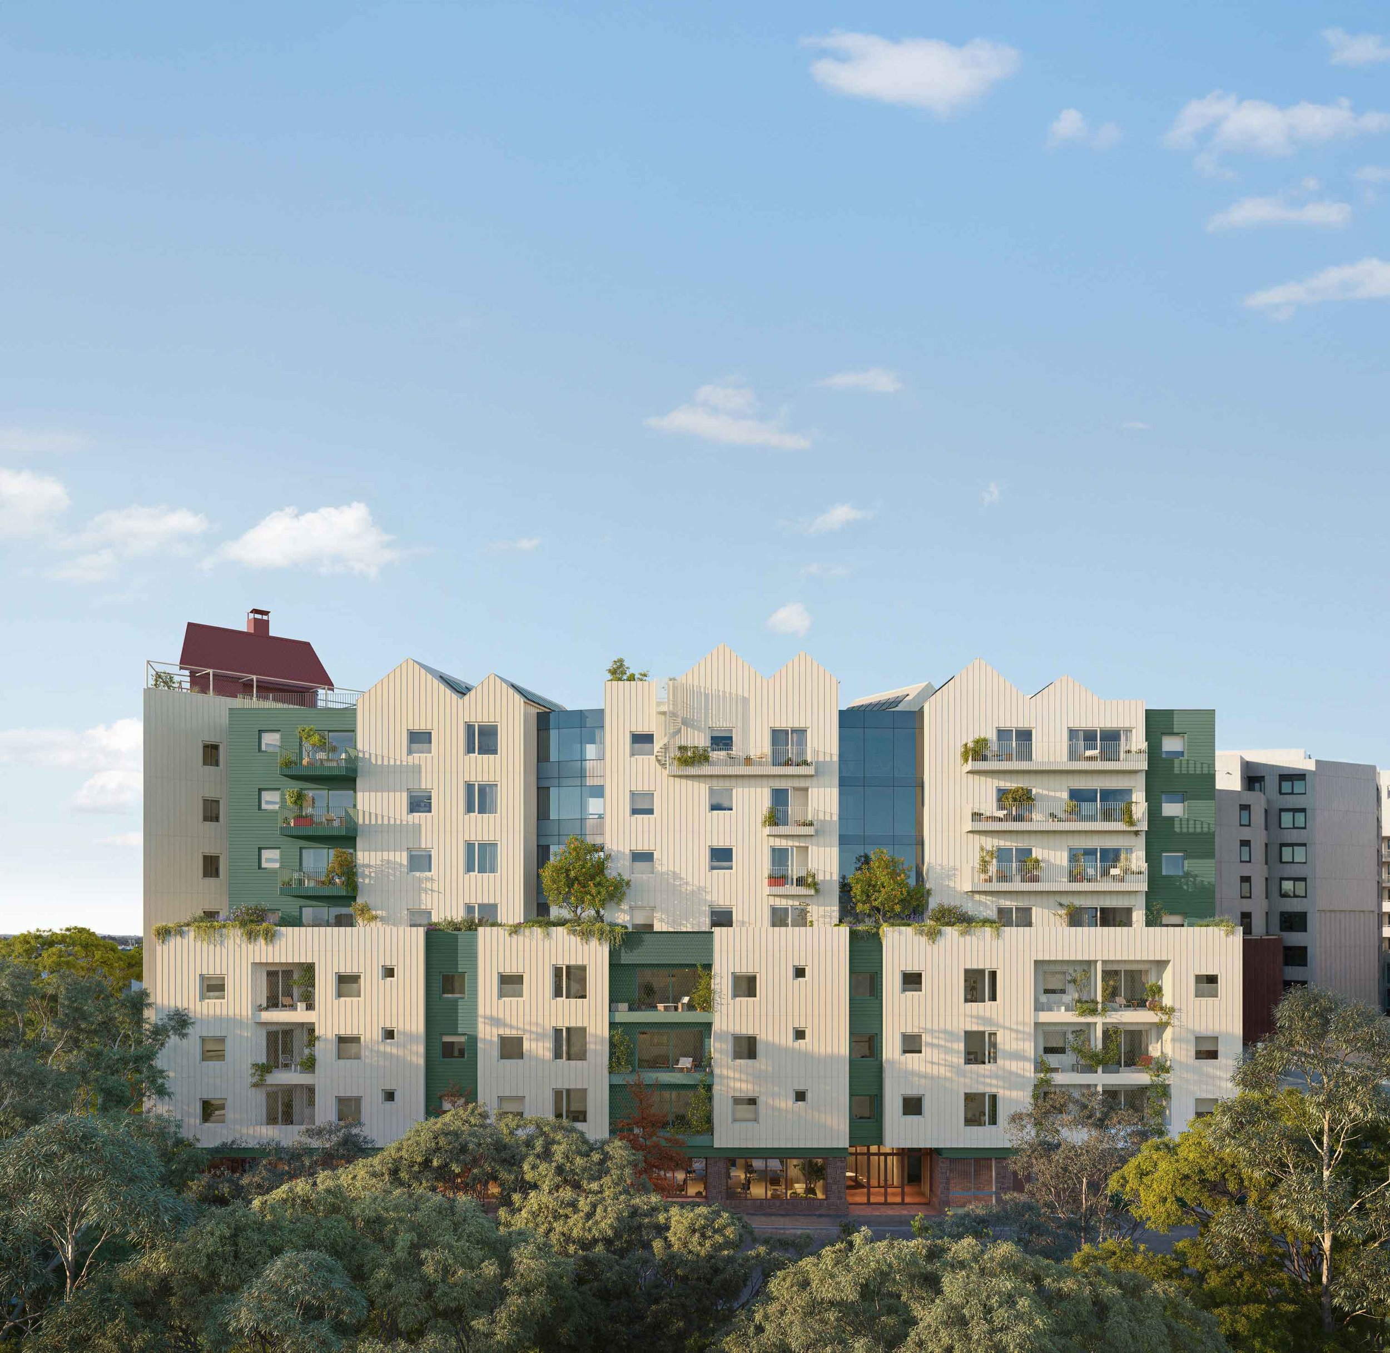
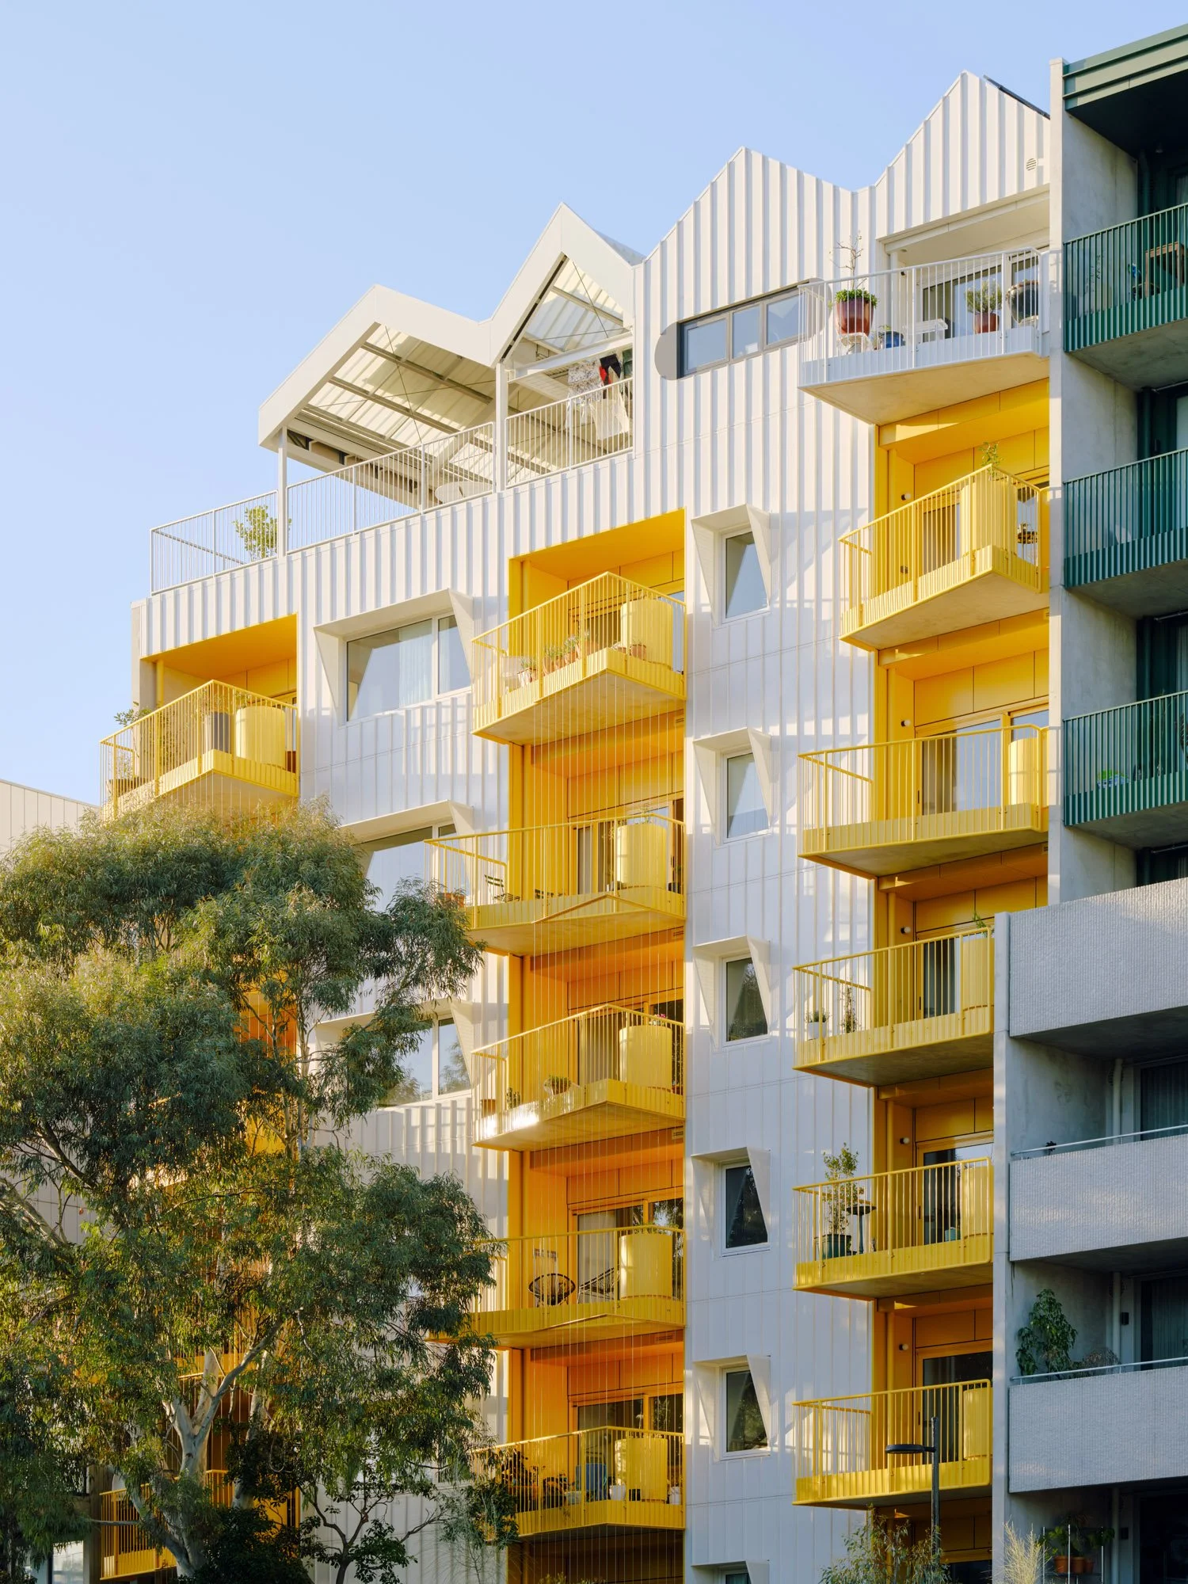
Following in the footsteps of the award-winning, highly sustainable ParkLife comes ParkLife 2 – sixty high performance, sustainable apartments nestled into Brunswick’s green spine, enabled by HIP V. HYPE with architecture by Austin Maynard Architects.
The Penthouse
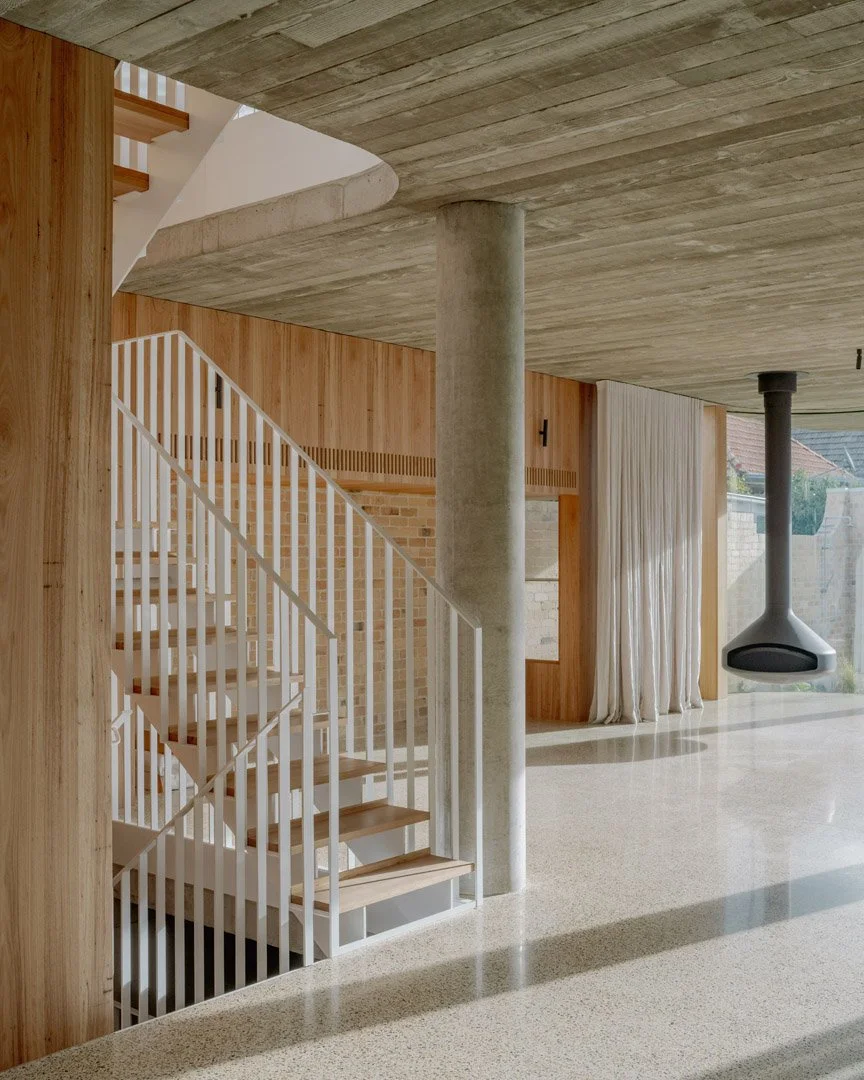
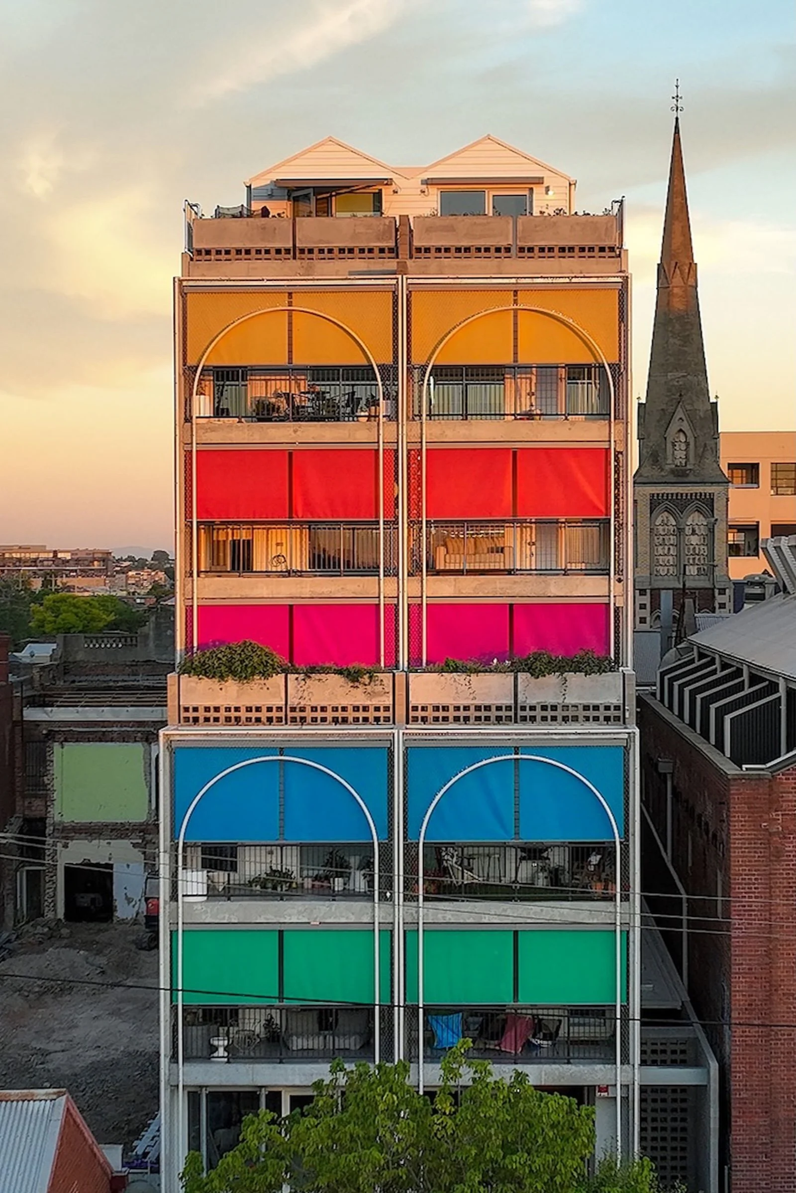
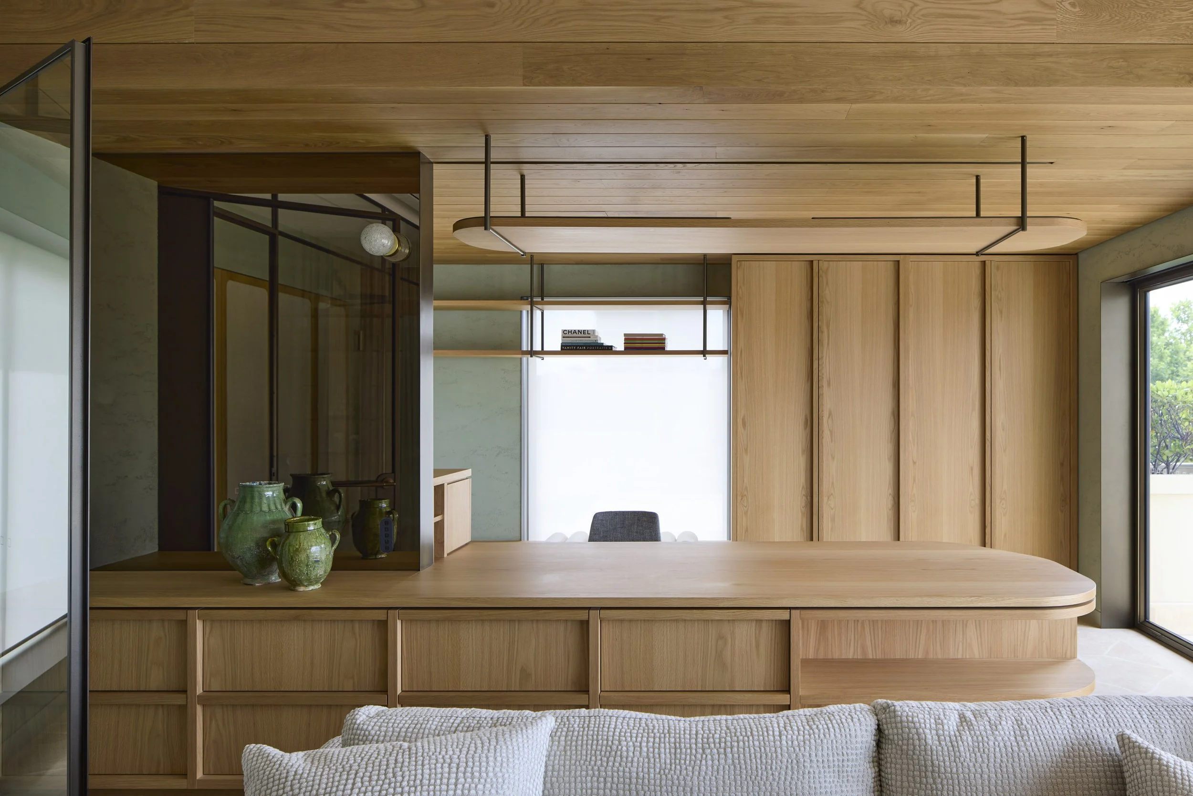
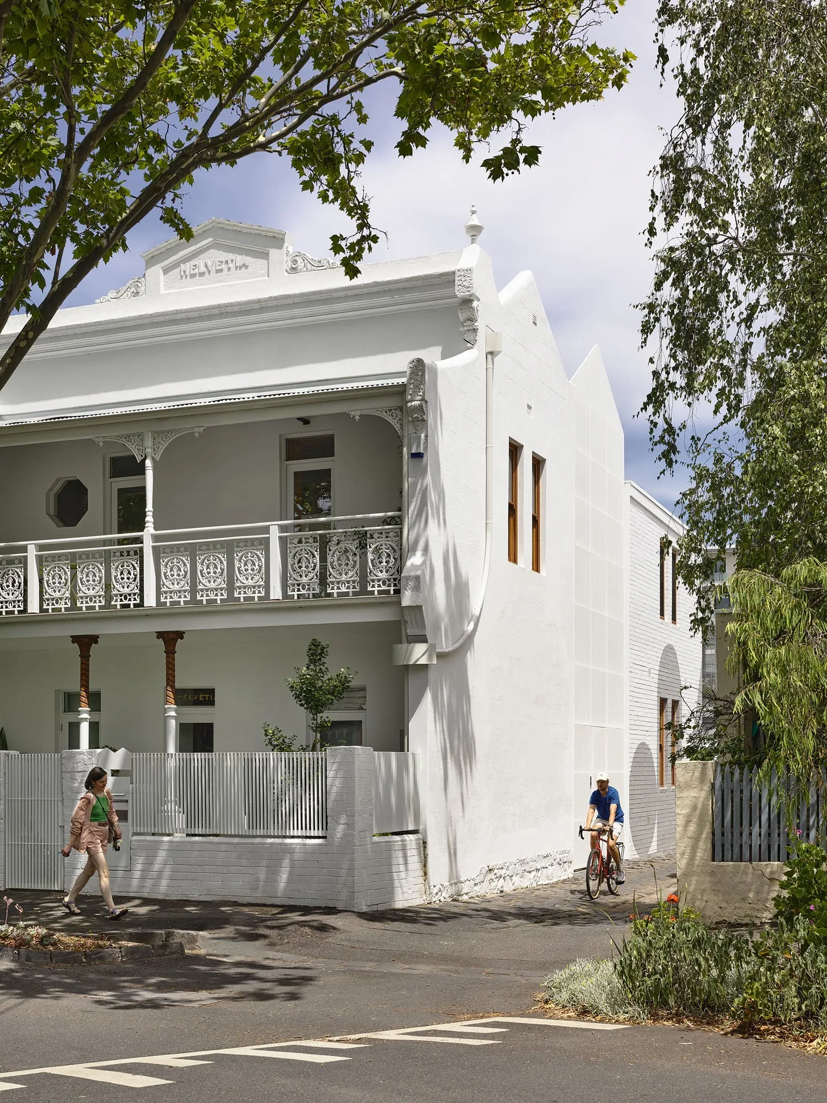
Trading chaos for cohesion: Austin Maynard Architects transforms a dark, disjointed "rabbit warren" into The PentHouse – dissolving walls to reveal continuous views, light and a layout that finally makes sense.
Thornbury House
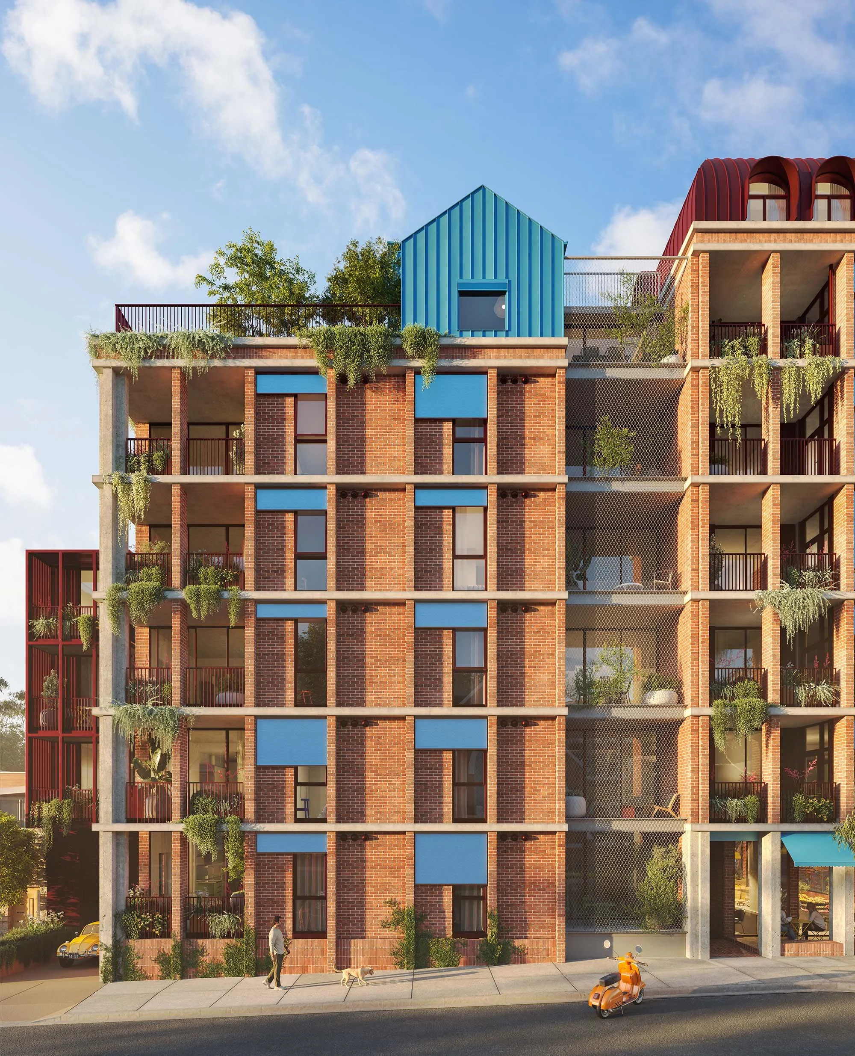
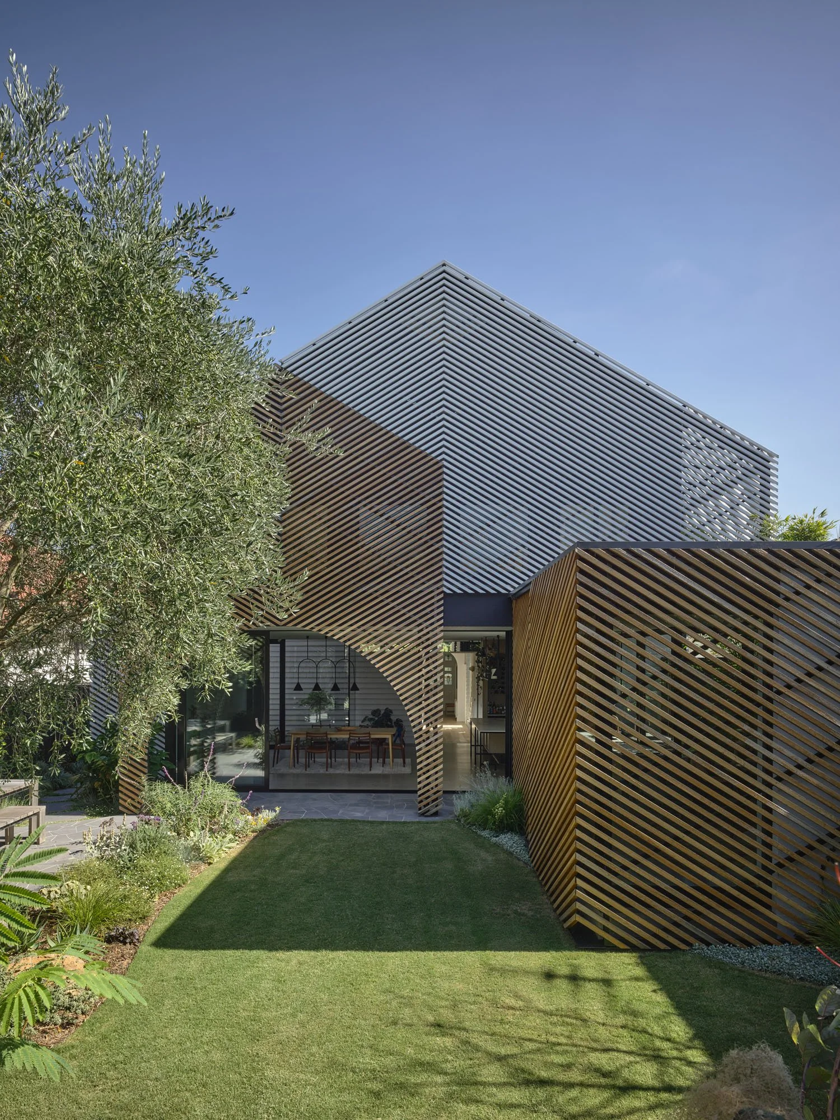
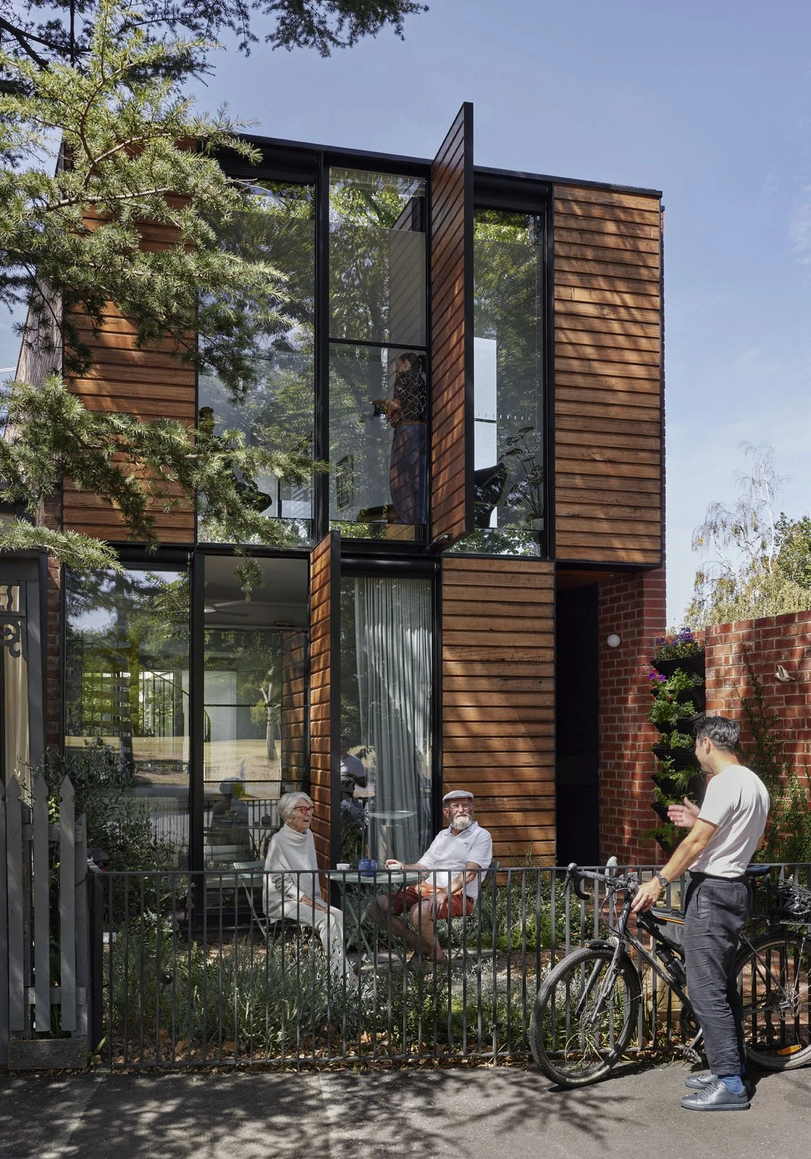
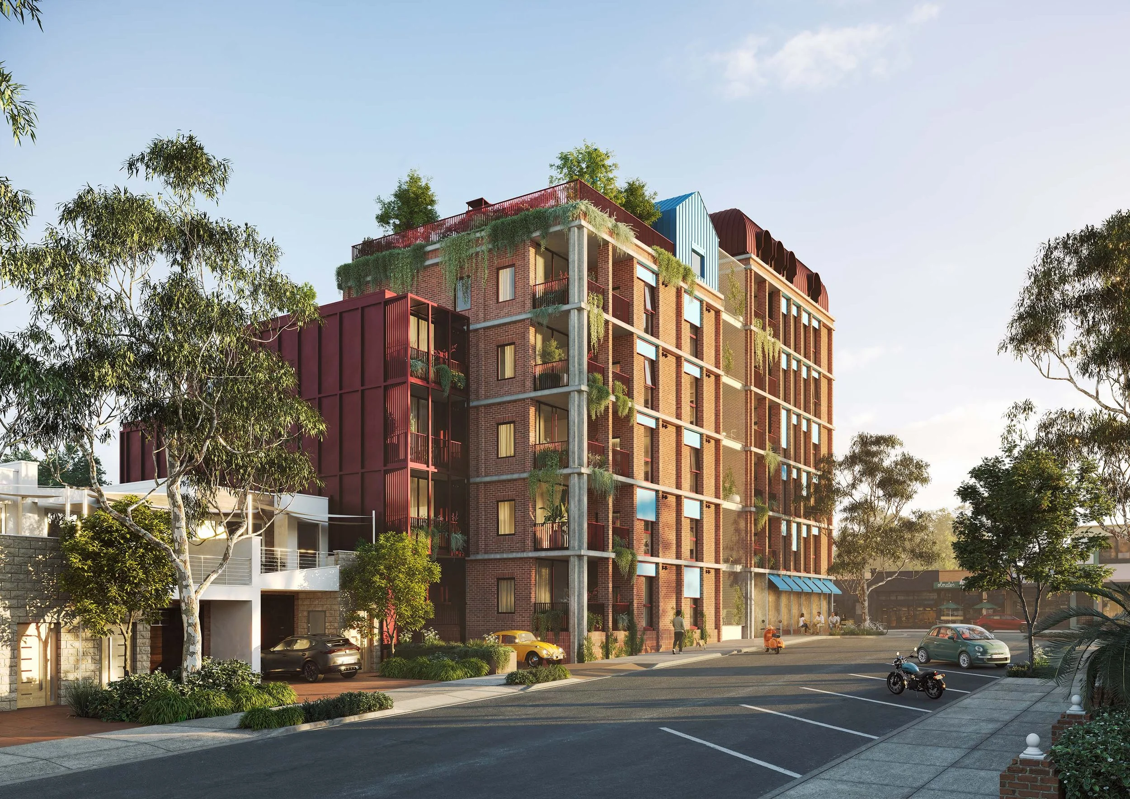
The new standard of sustainable density located on an iconic corner, Thornbury House is Austin Maynard Architects’ latest vision for the "Missing Middle." Responding to the historic streetscape with hand-laid red brick façade, the building is a 100% electric and fossil-fuel-free community.
Cradle Mountain Hotel
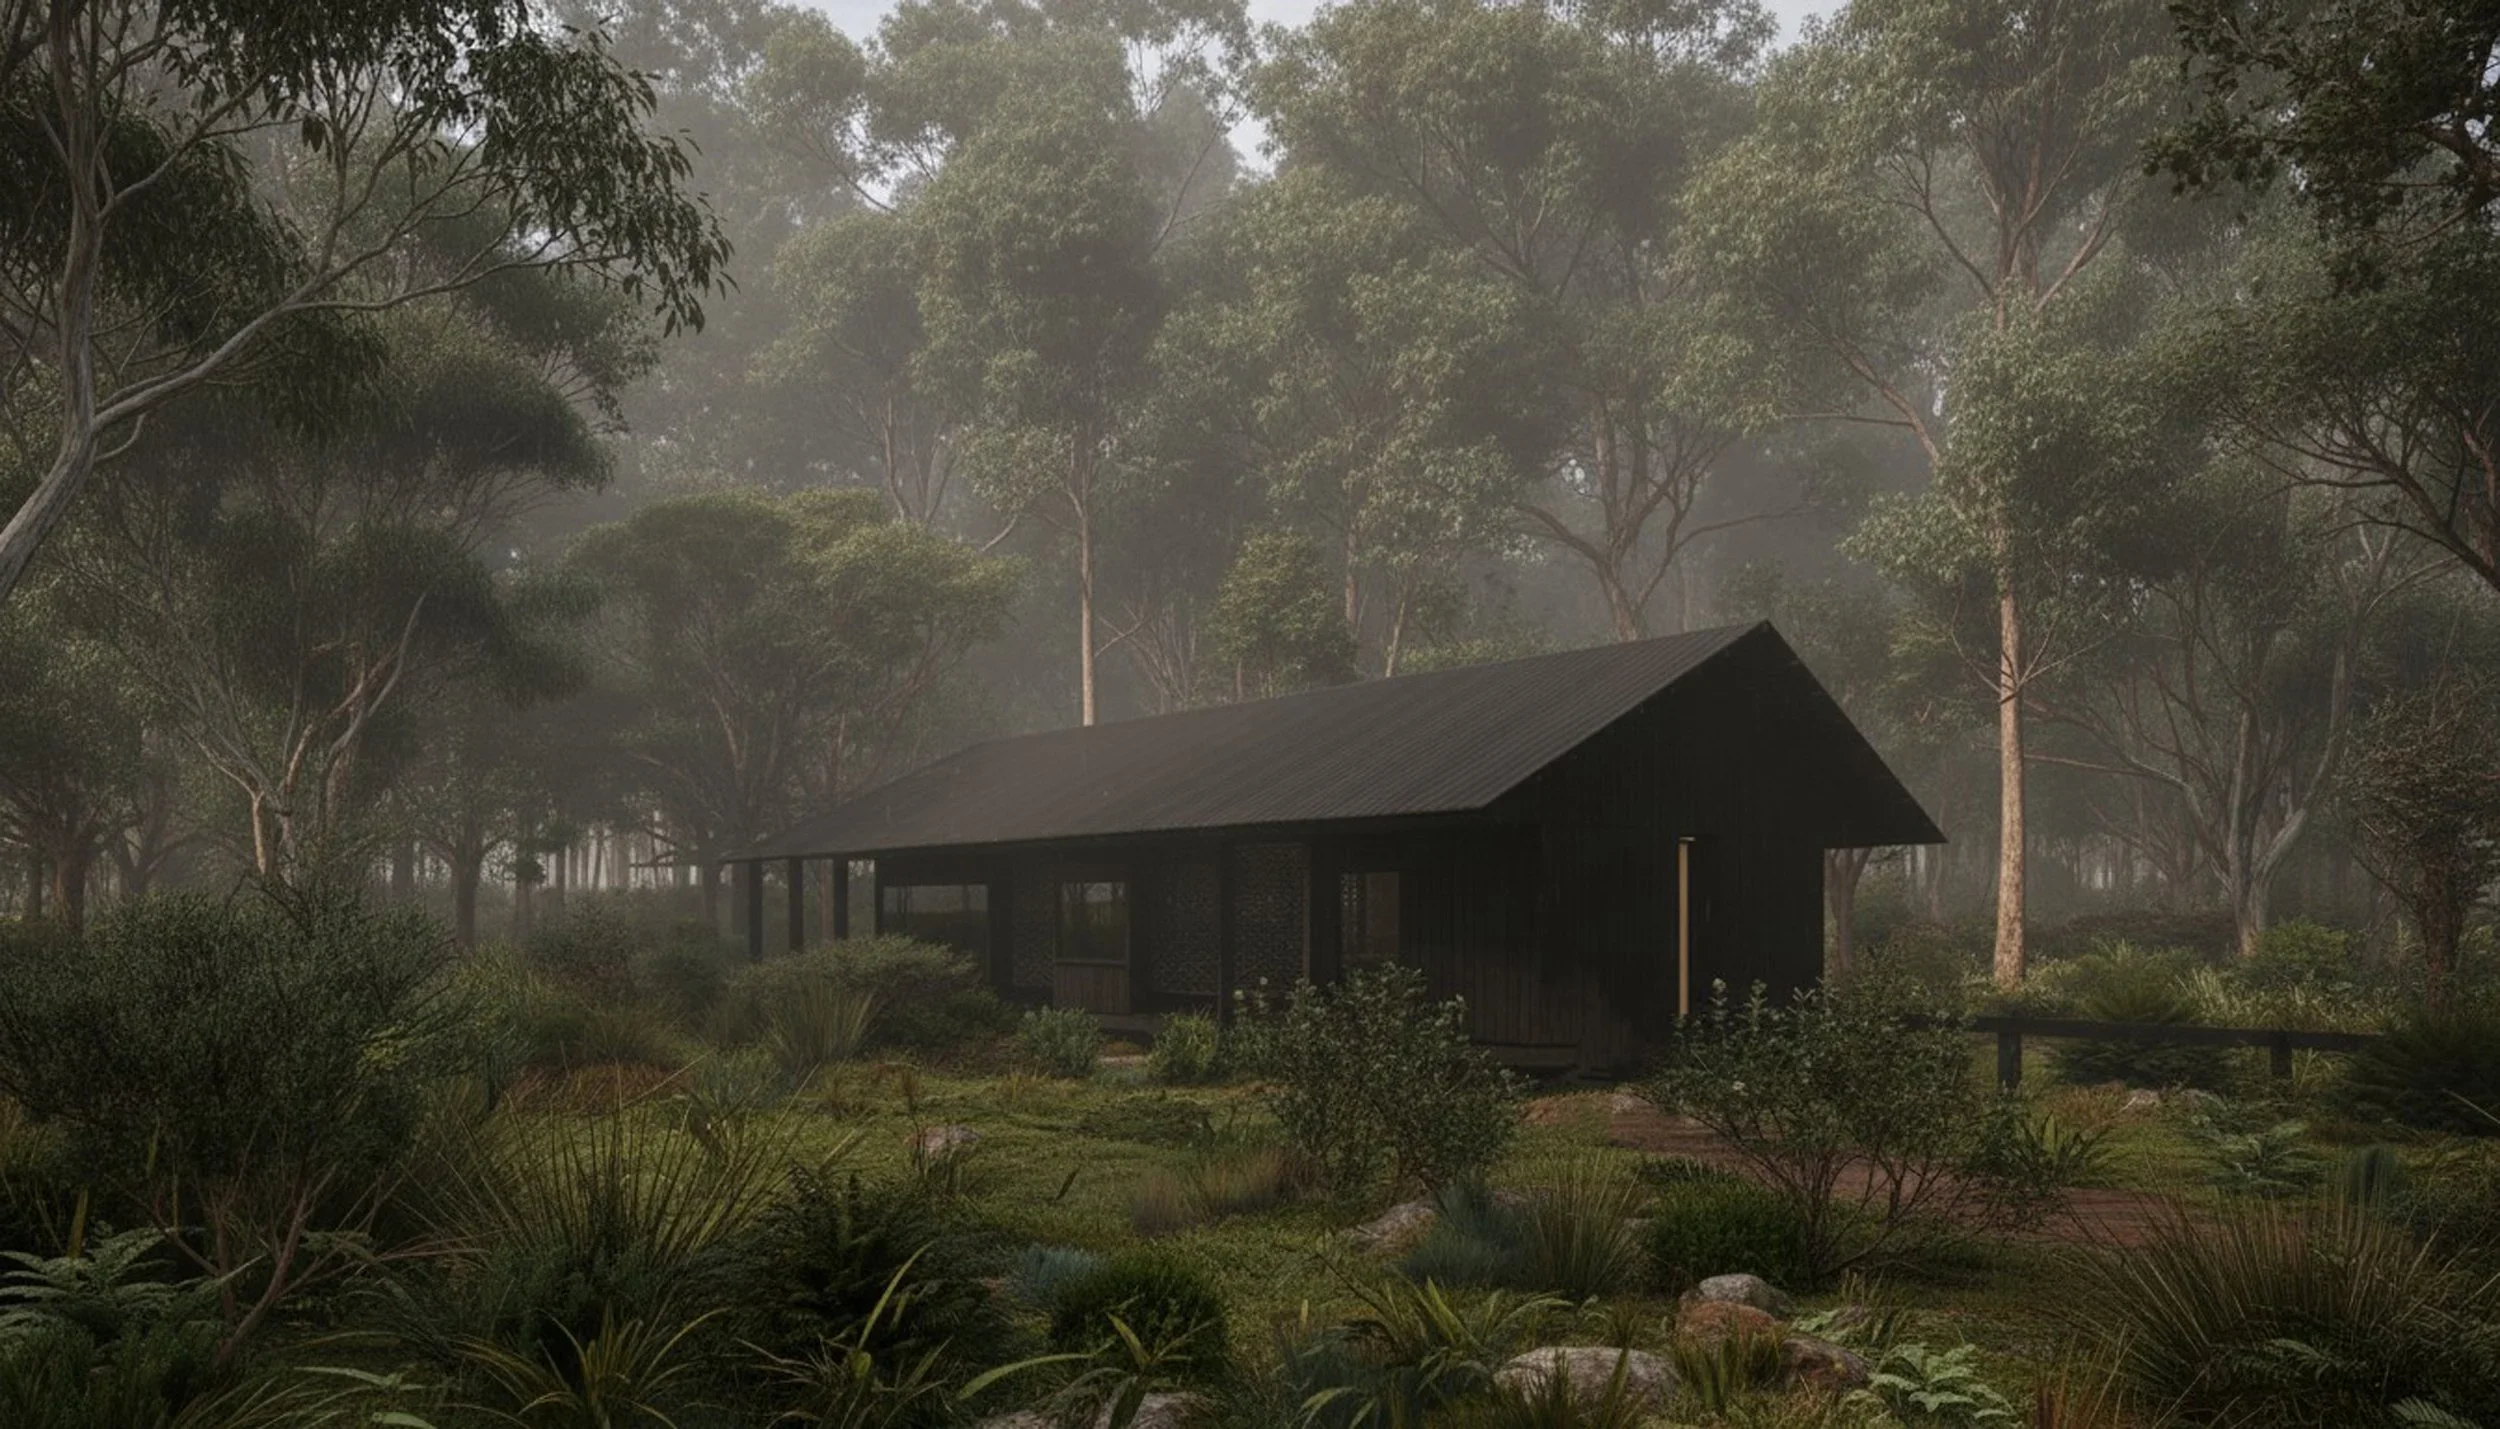
Nestled within Tasmania's wilderness, the new Cradle Mountain hotel is a testament to sensitive and purposeful design. The project holds personal significance for directors Andrew Maynard and Mark Austin, both of whom were born, raised, and educated in Tasmania, earning degrees in Environmental Design and Architecture from the University of Tasmania.
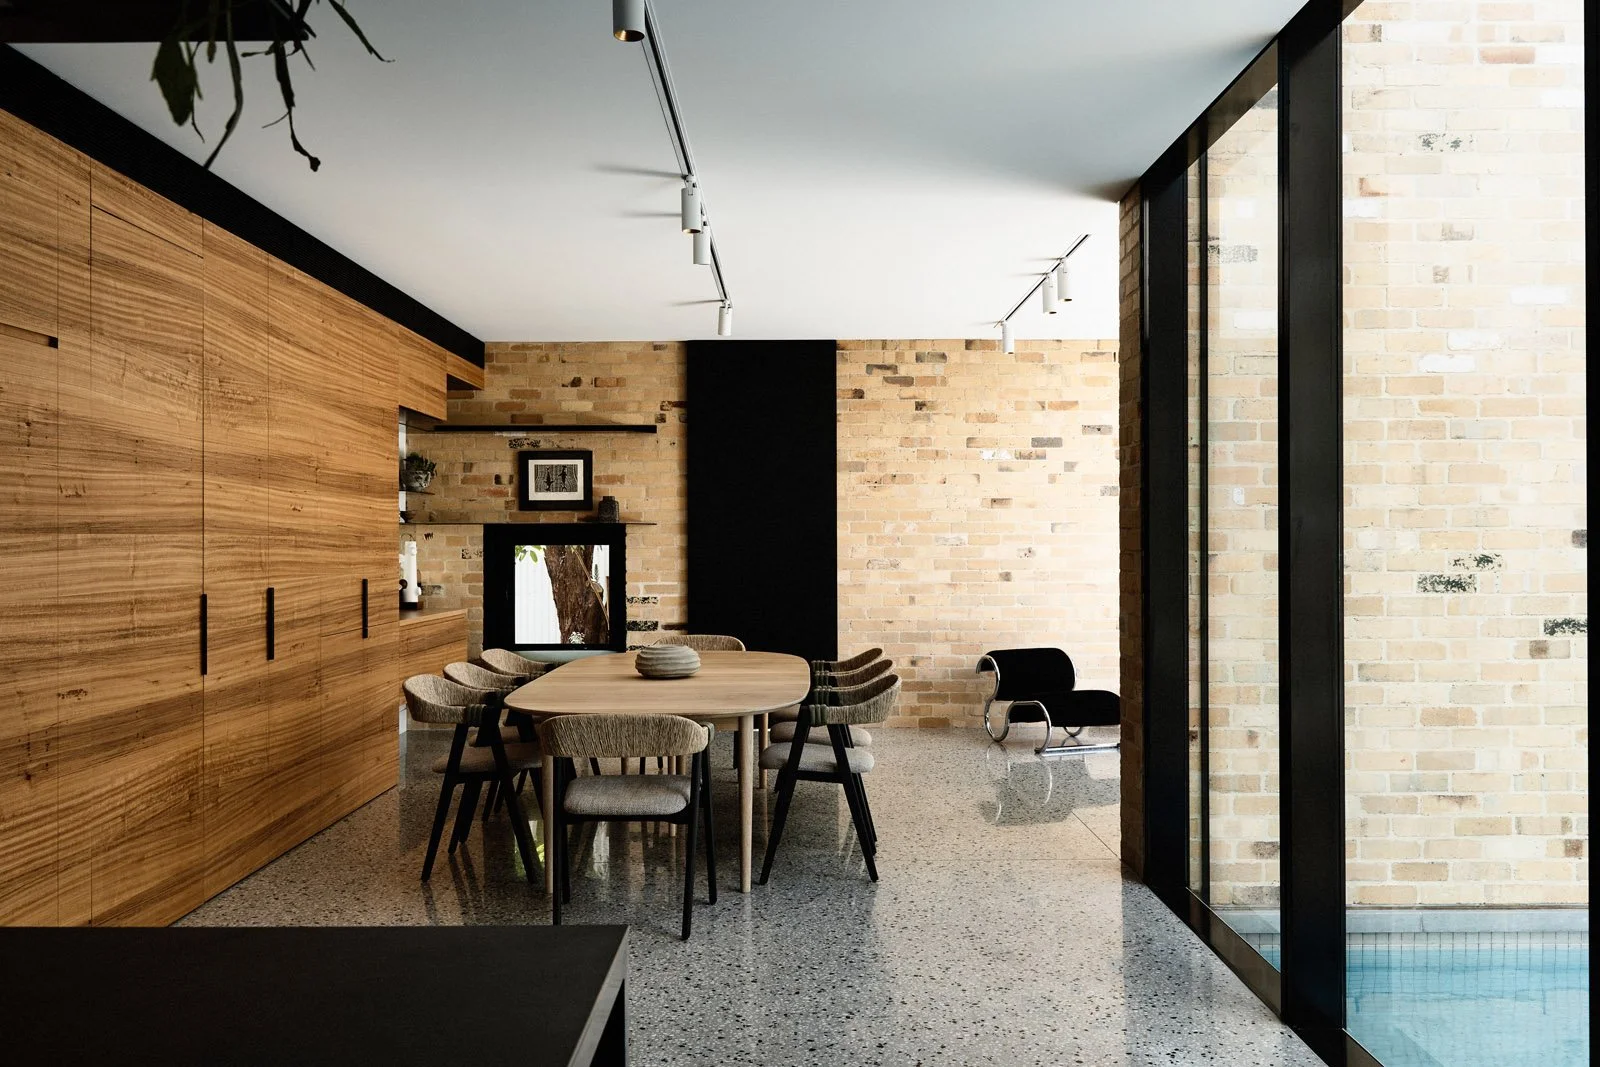
Garden House
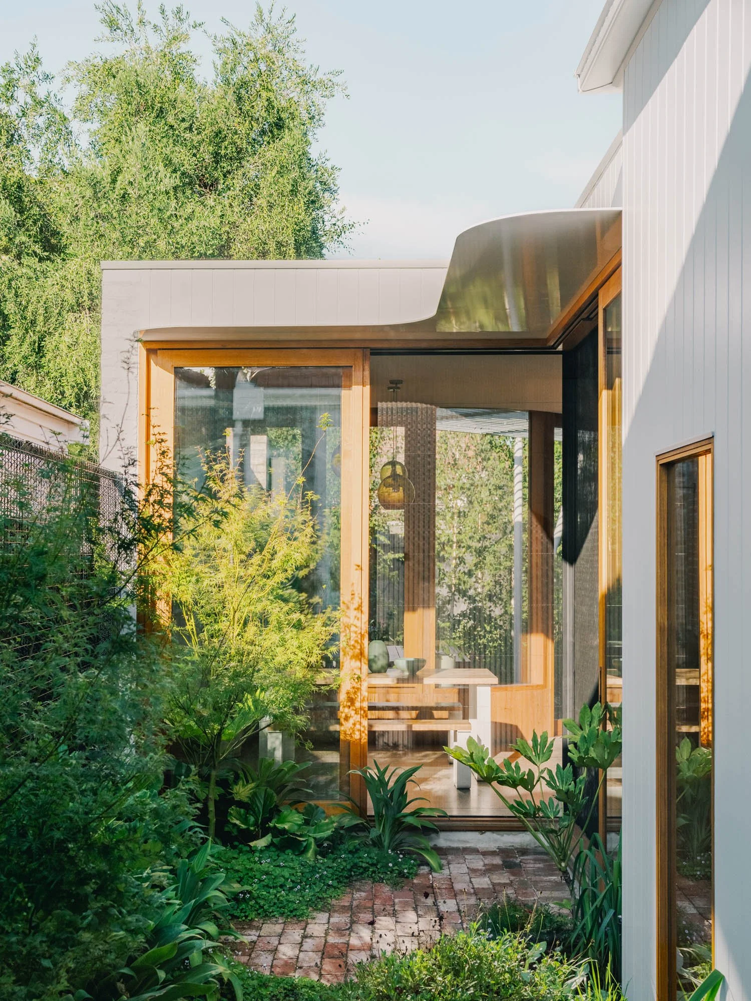
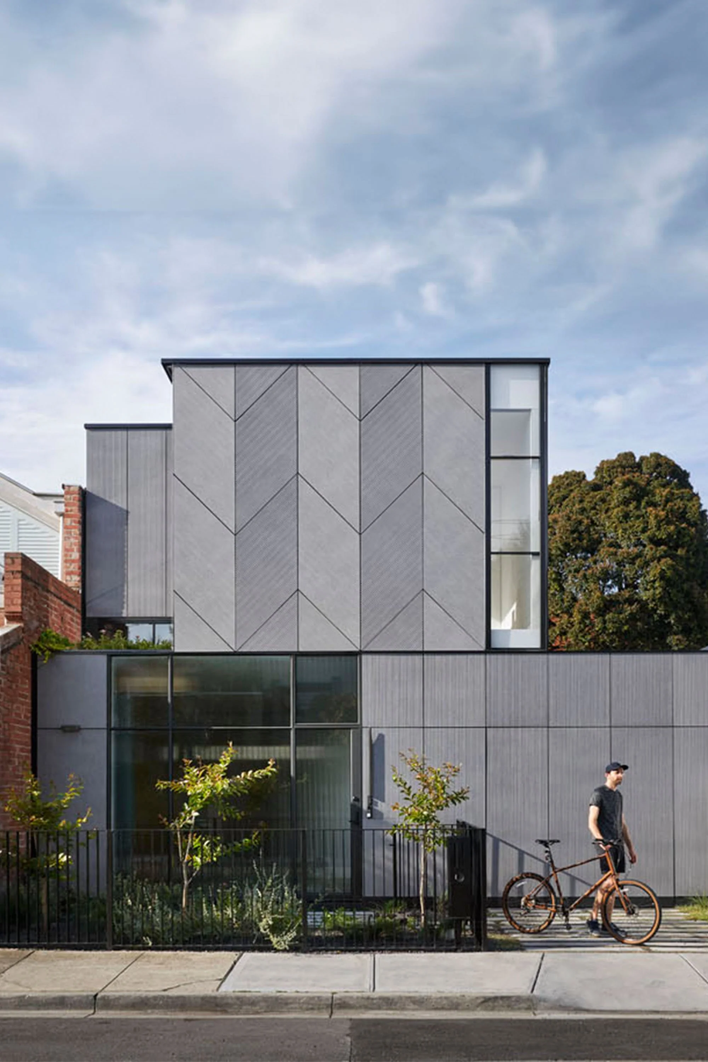
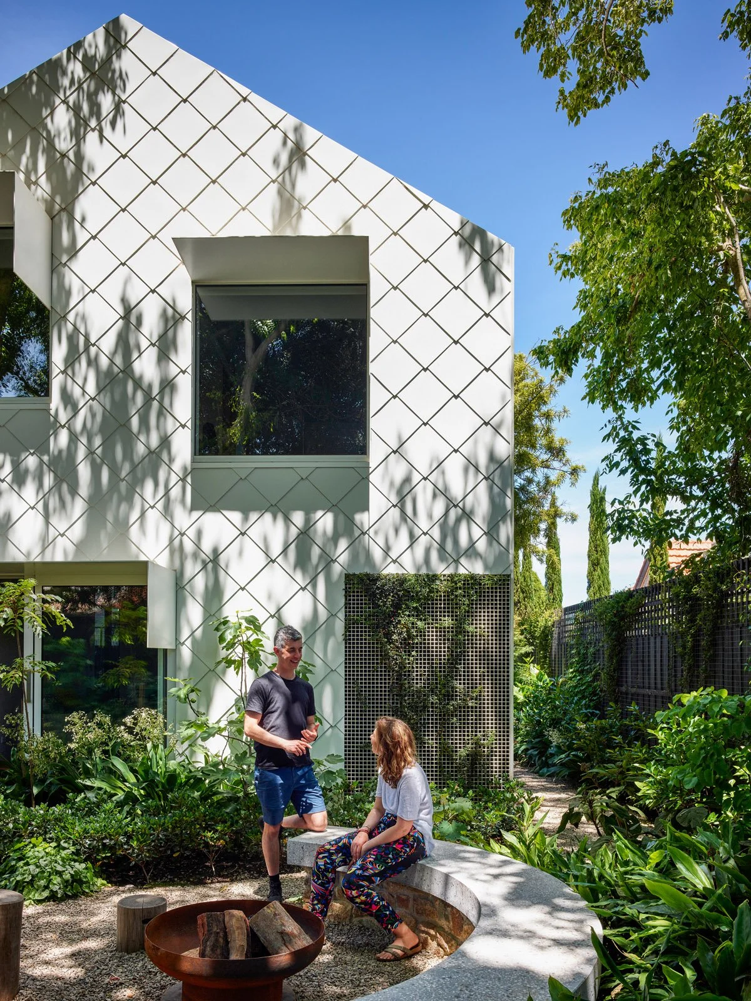
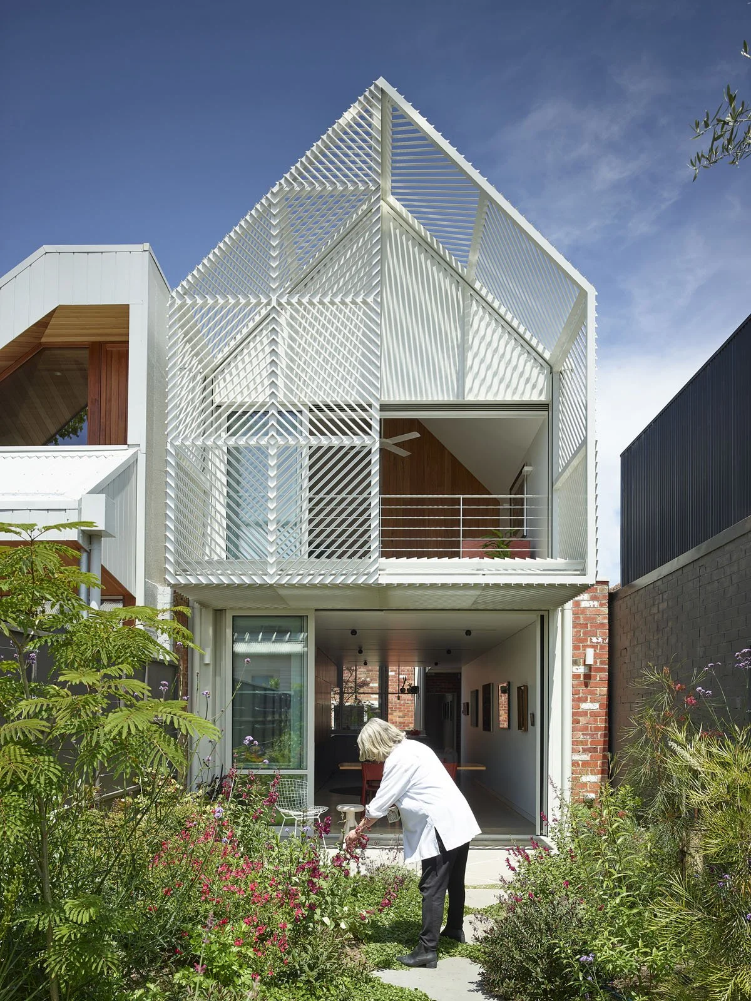
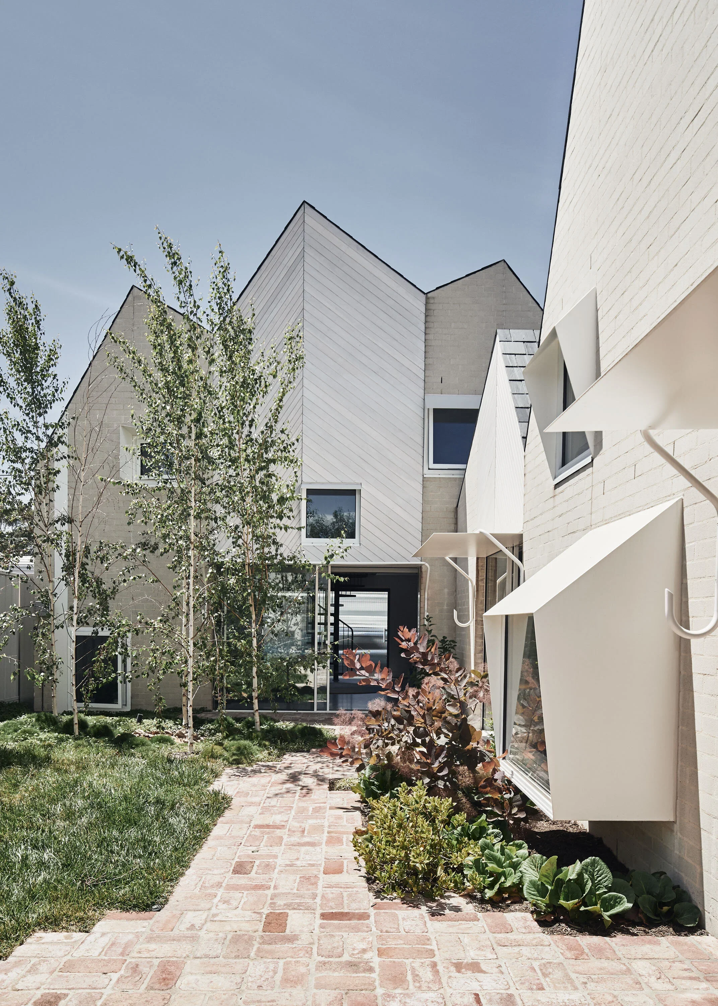
Located on a narrow street, lined with long and narrow blocks, in inner-city Melbourne, Garden House is an unexpected oasis. Hidden from the street and accessed via a pedestrian laneway, this new family home sits within lush established greenery.
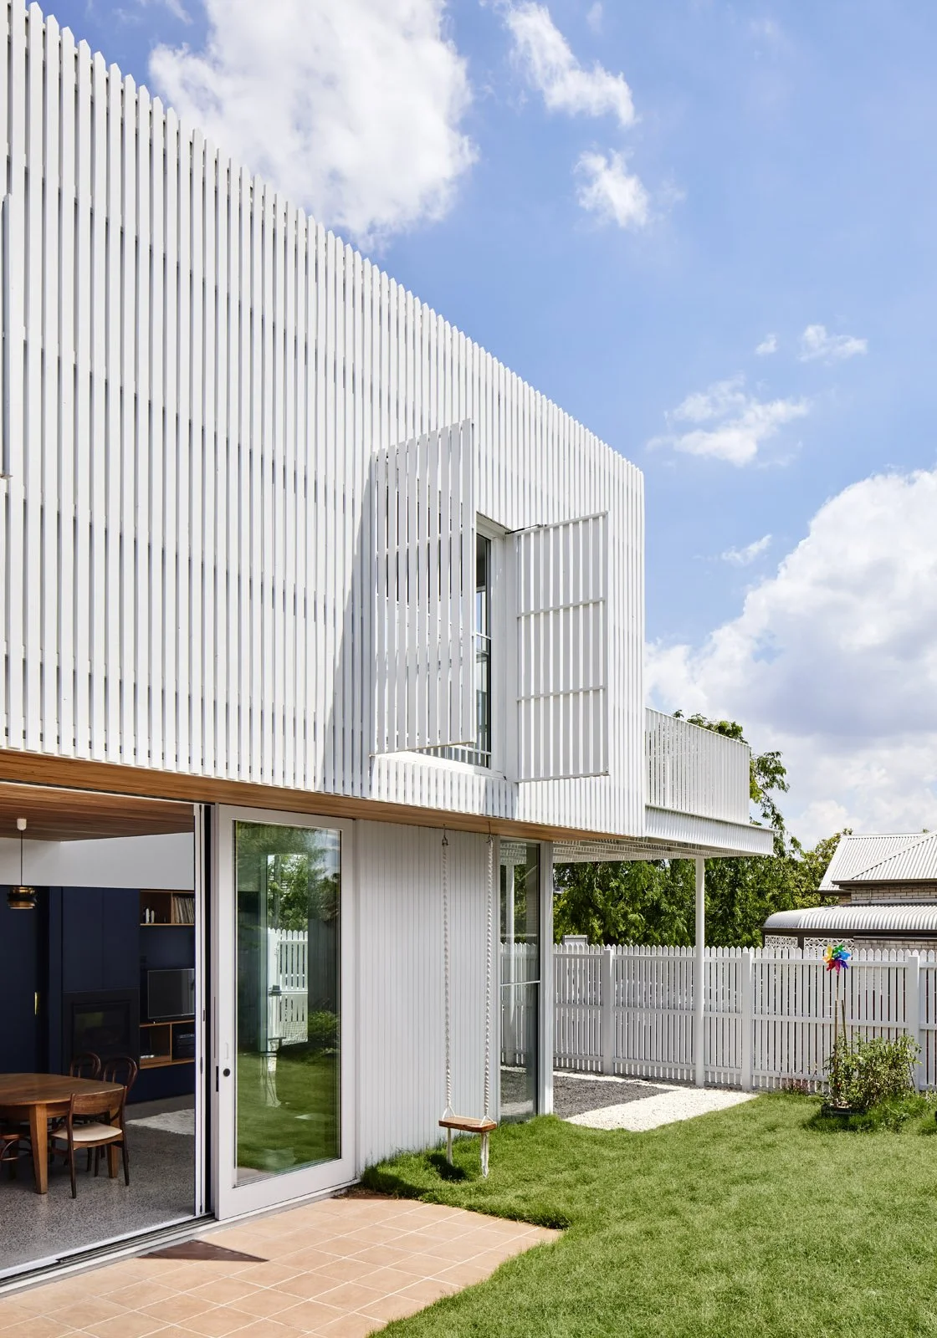
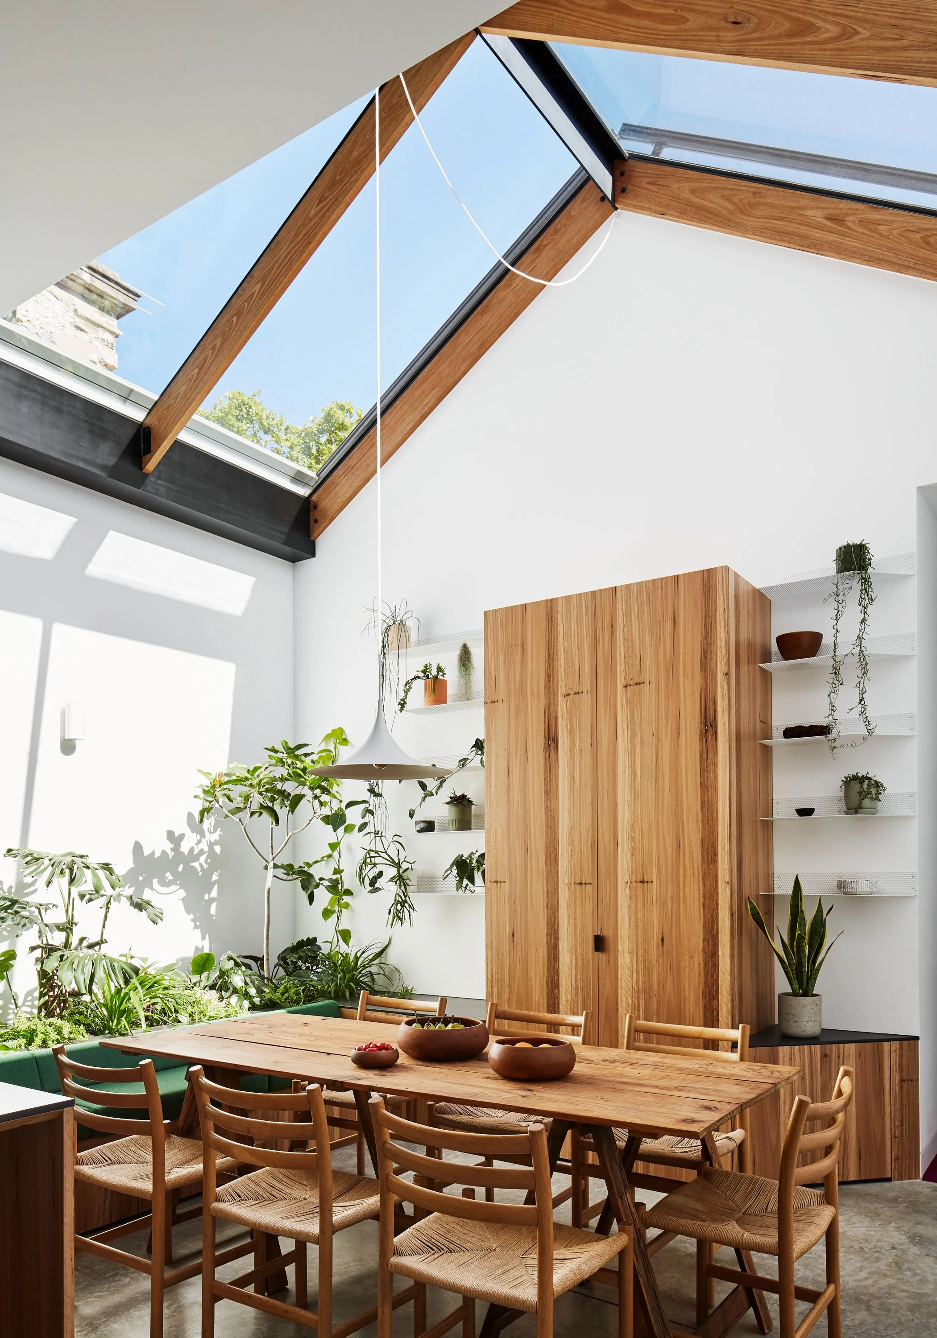
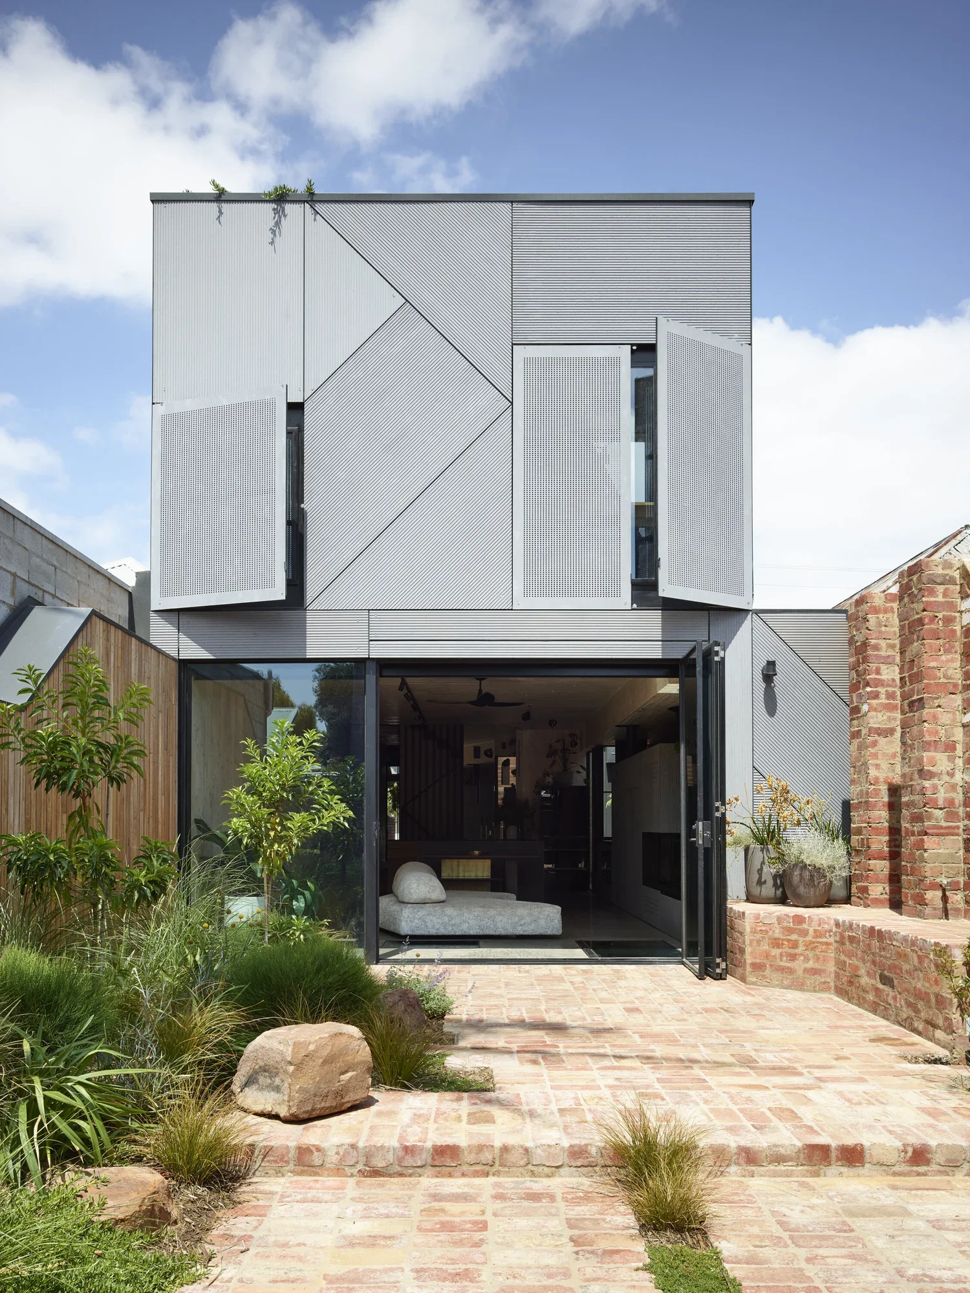
Lang 靚
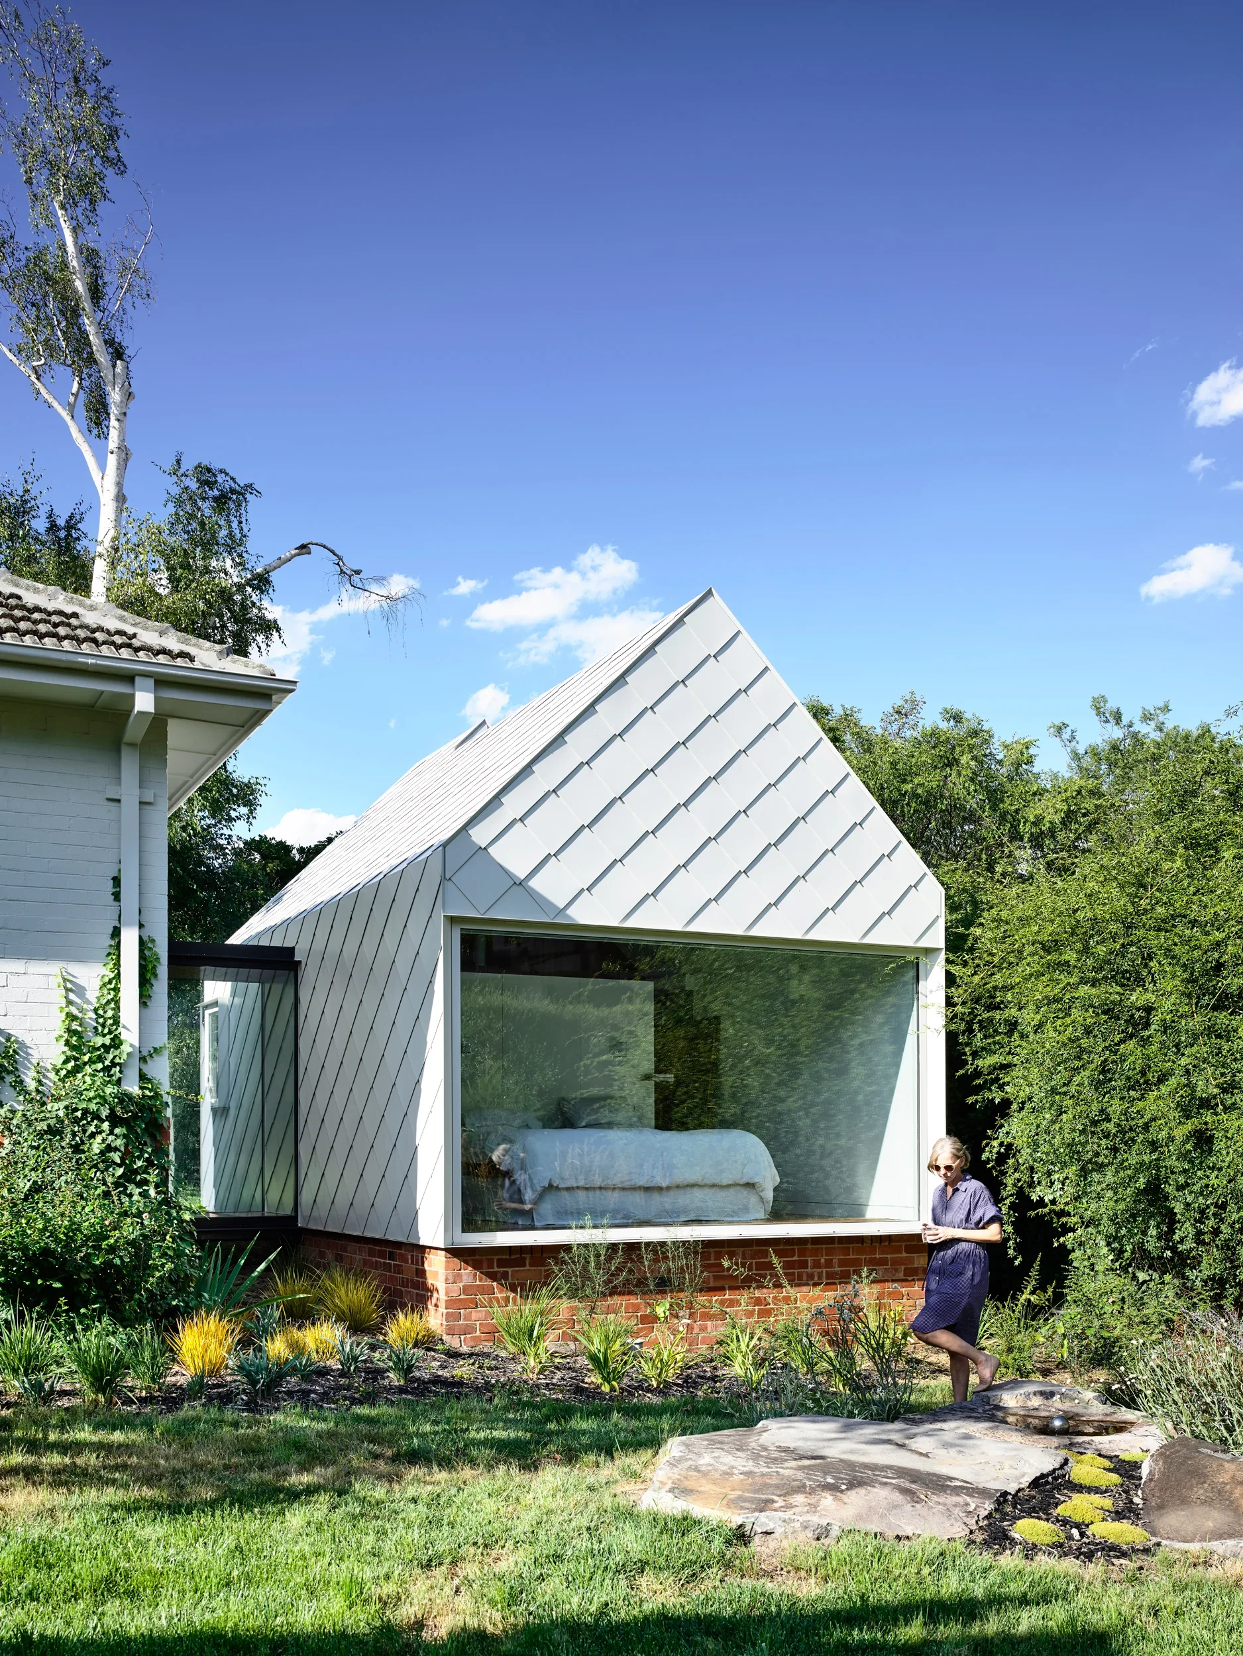
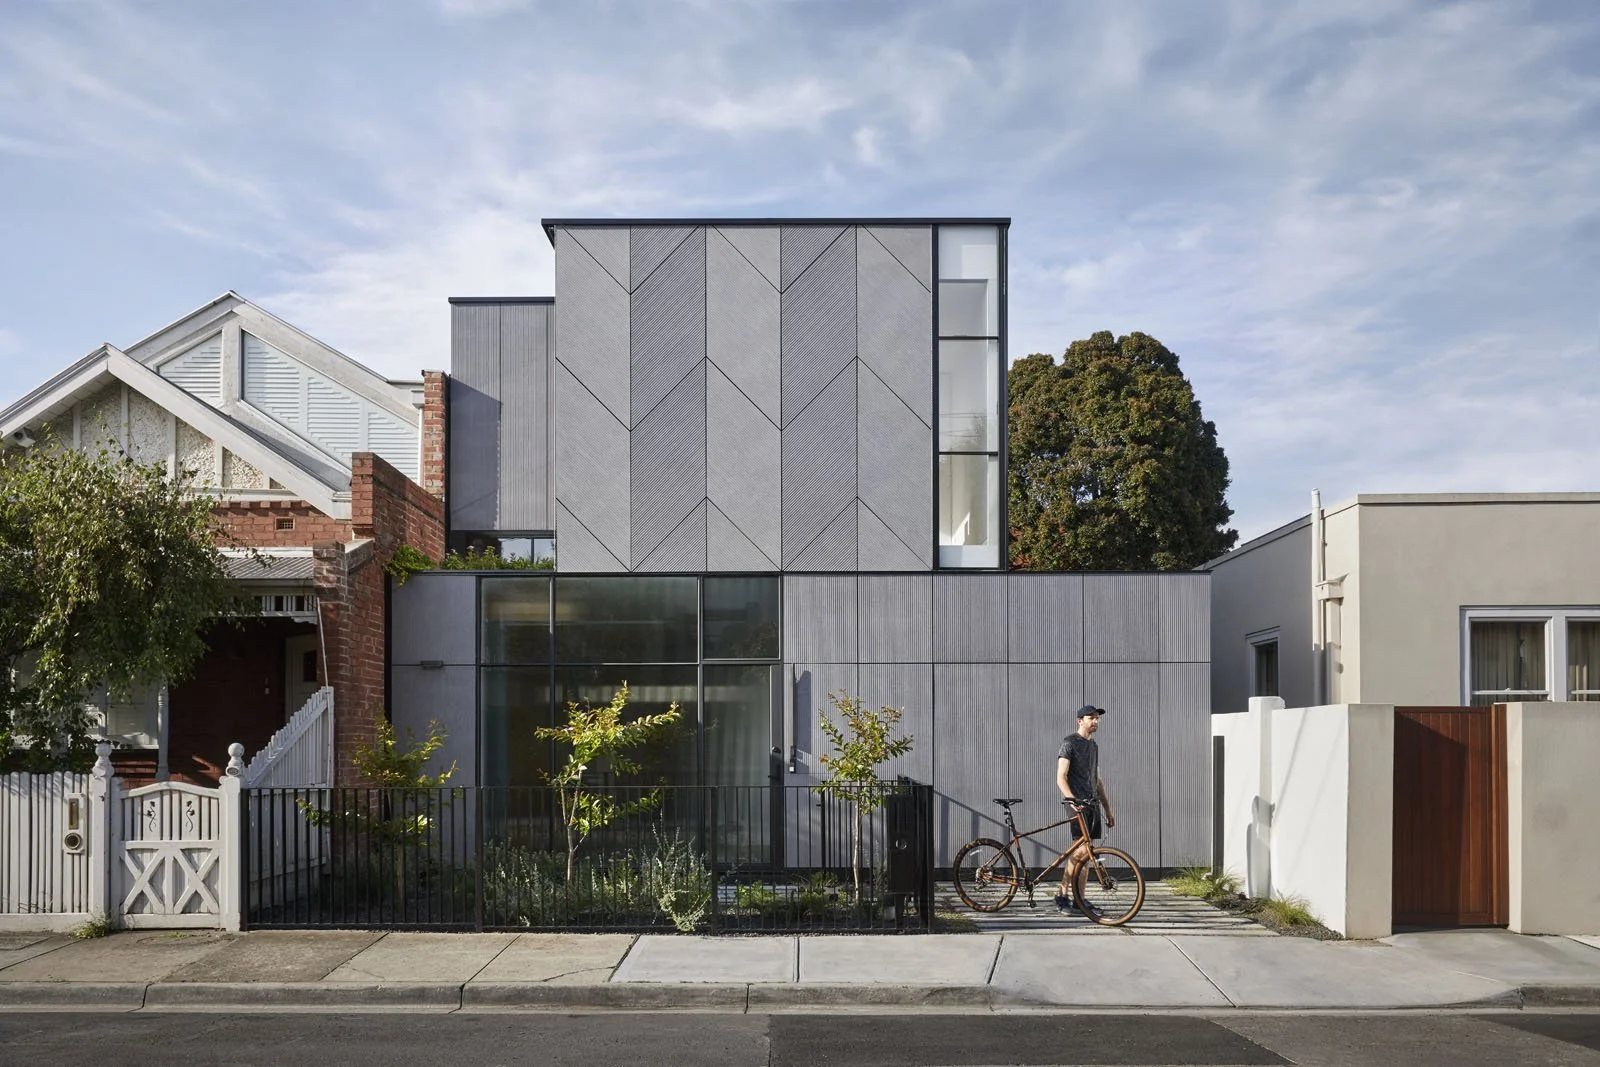

The result of exploring “a different sort of mindset,” the design for Lang purposely avoids hallways and corridors and instead maximises potential for open space, natural light and greenery, on a relatively small inner-city sized block.
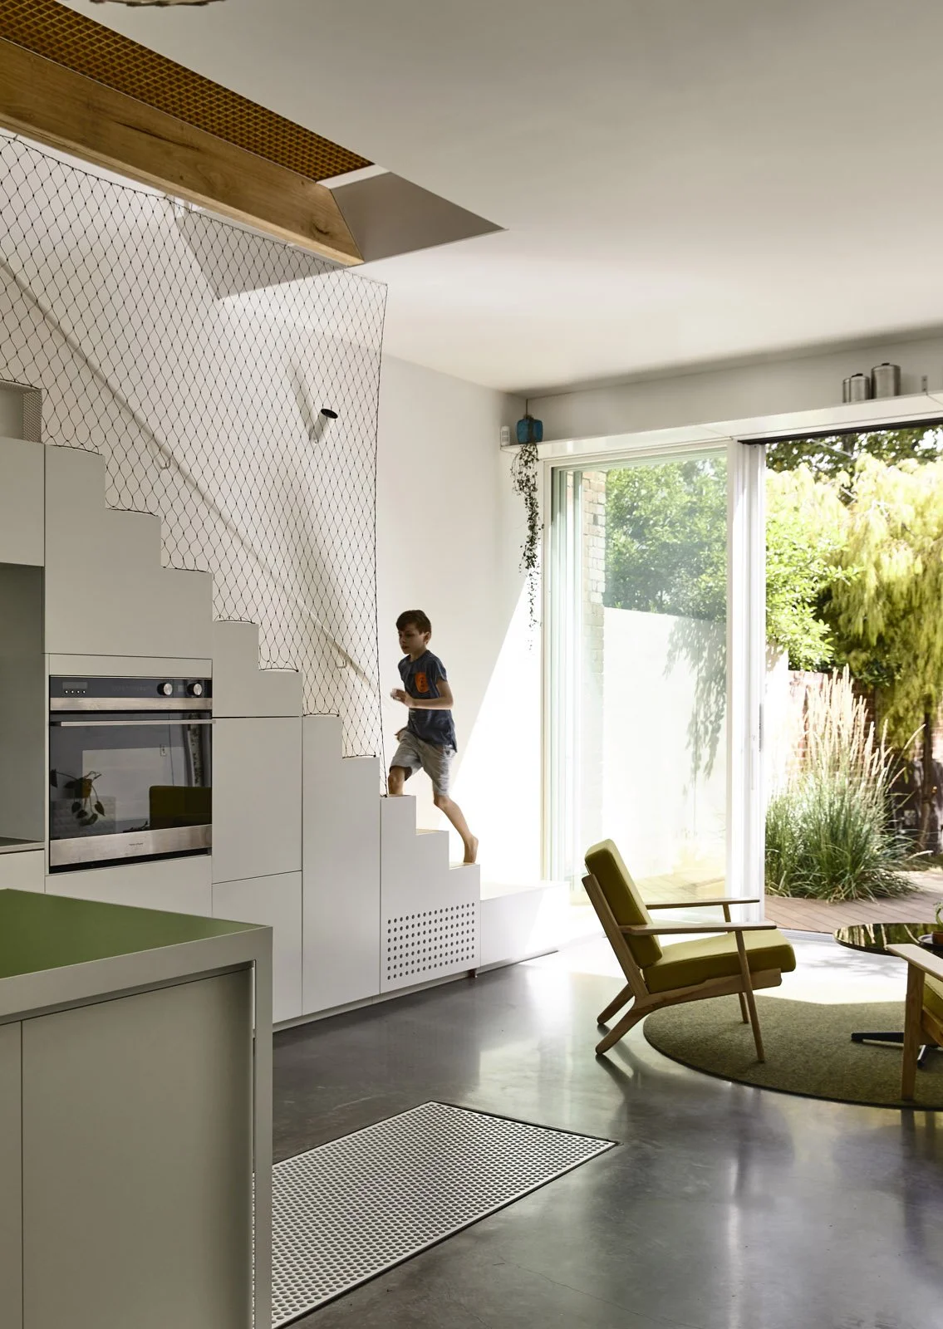
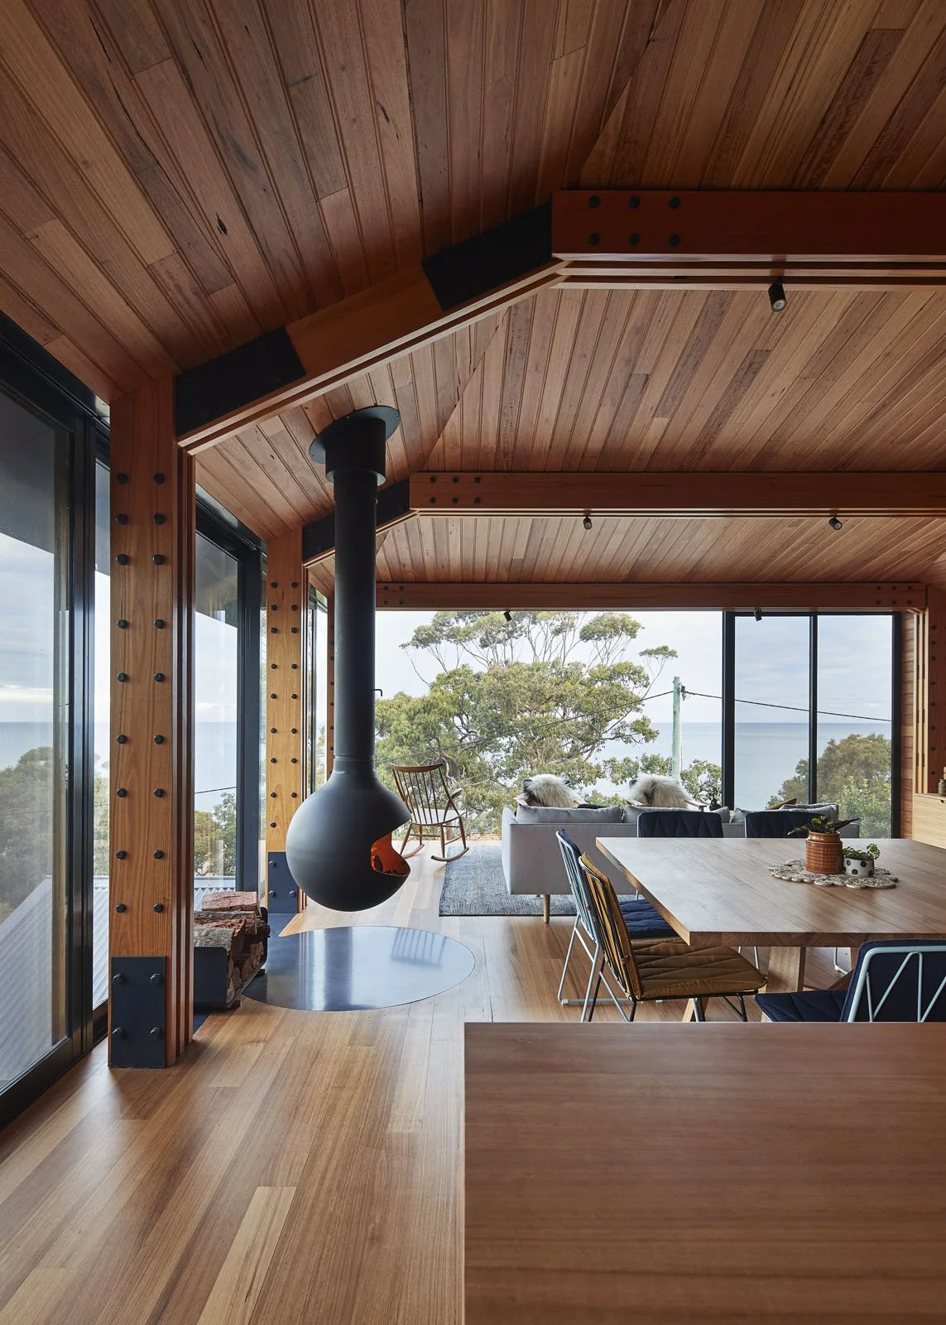
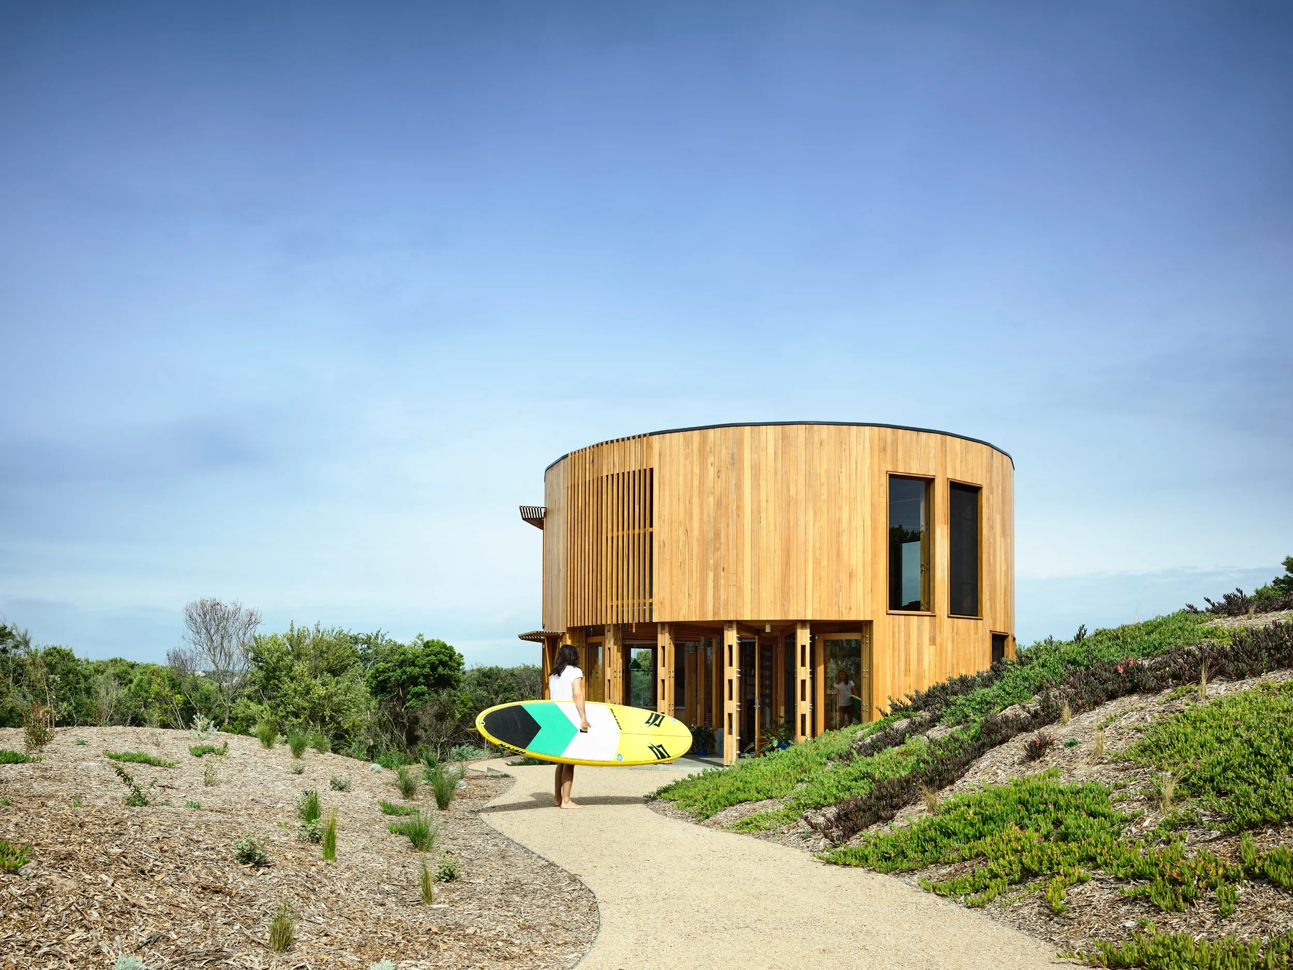
St Andrews Beach House
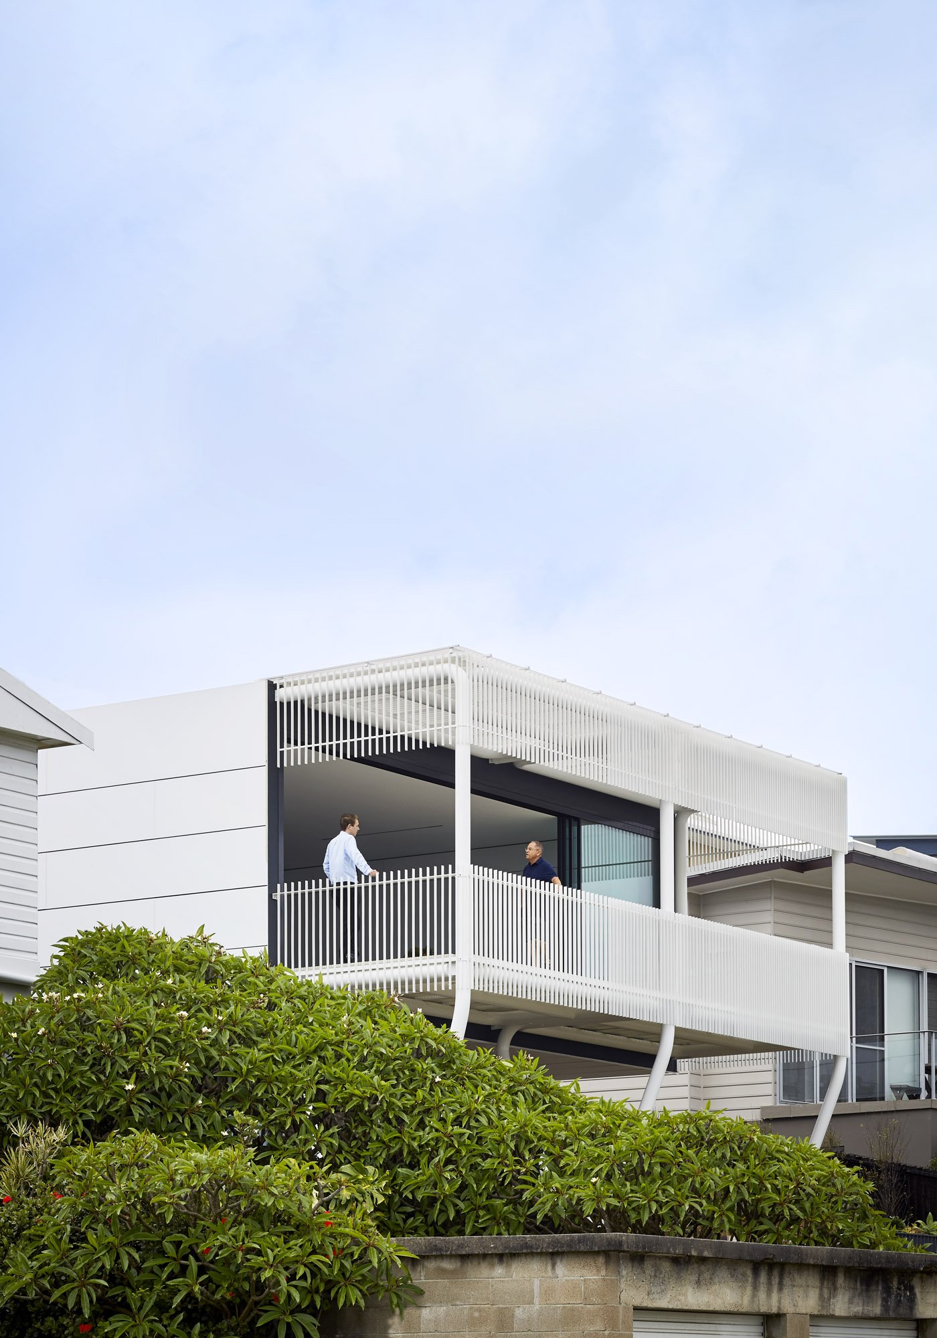
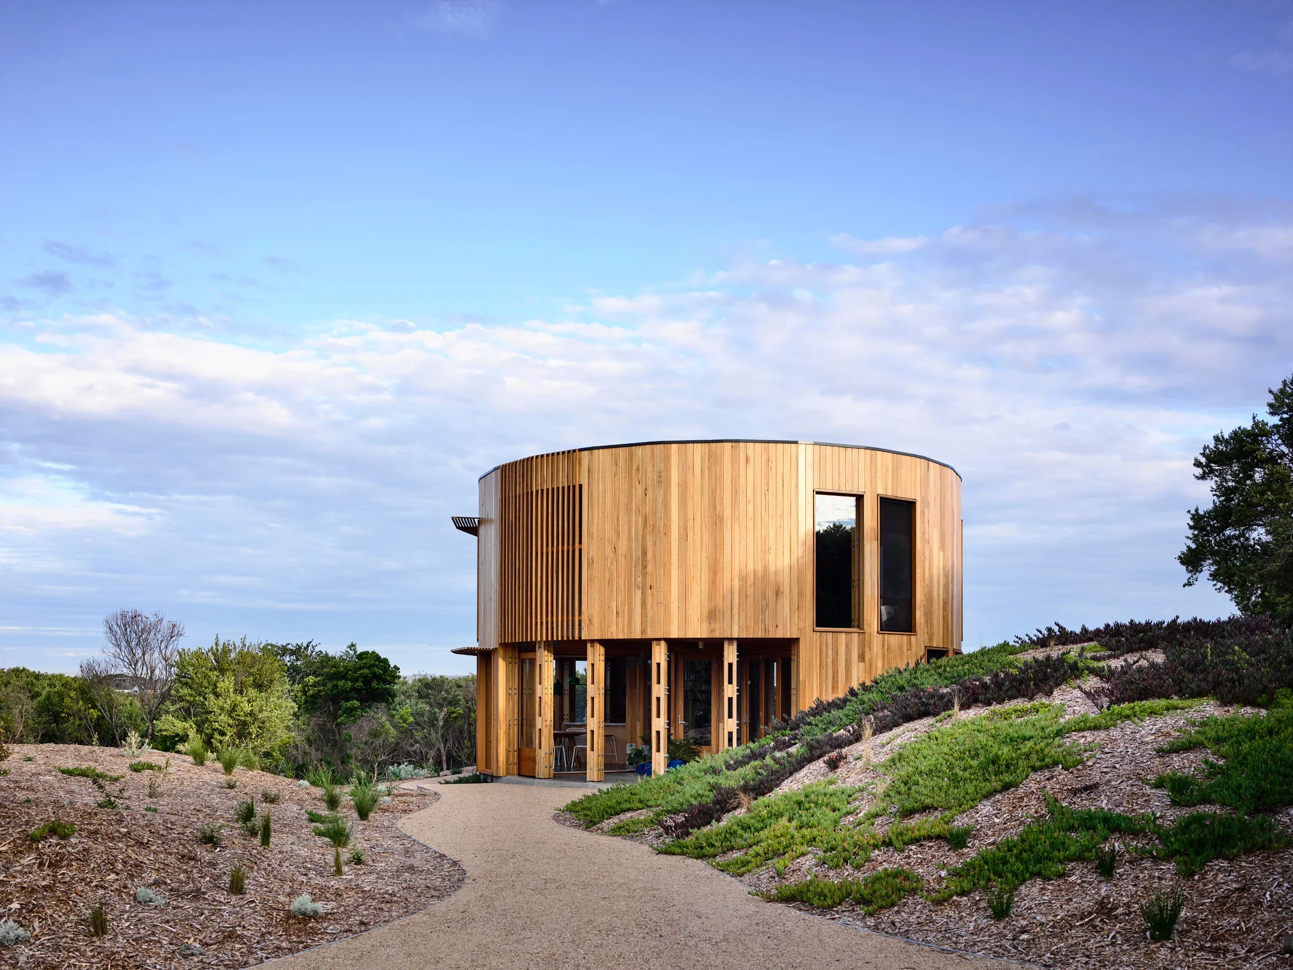
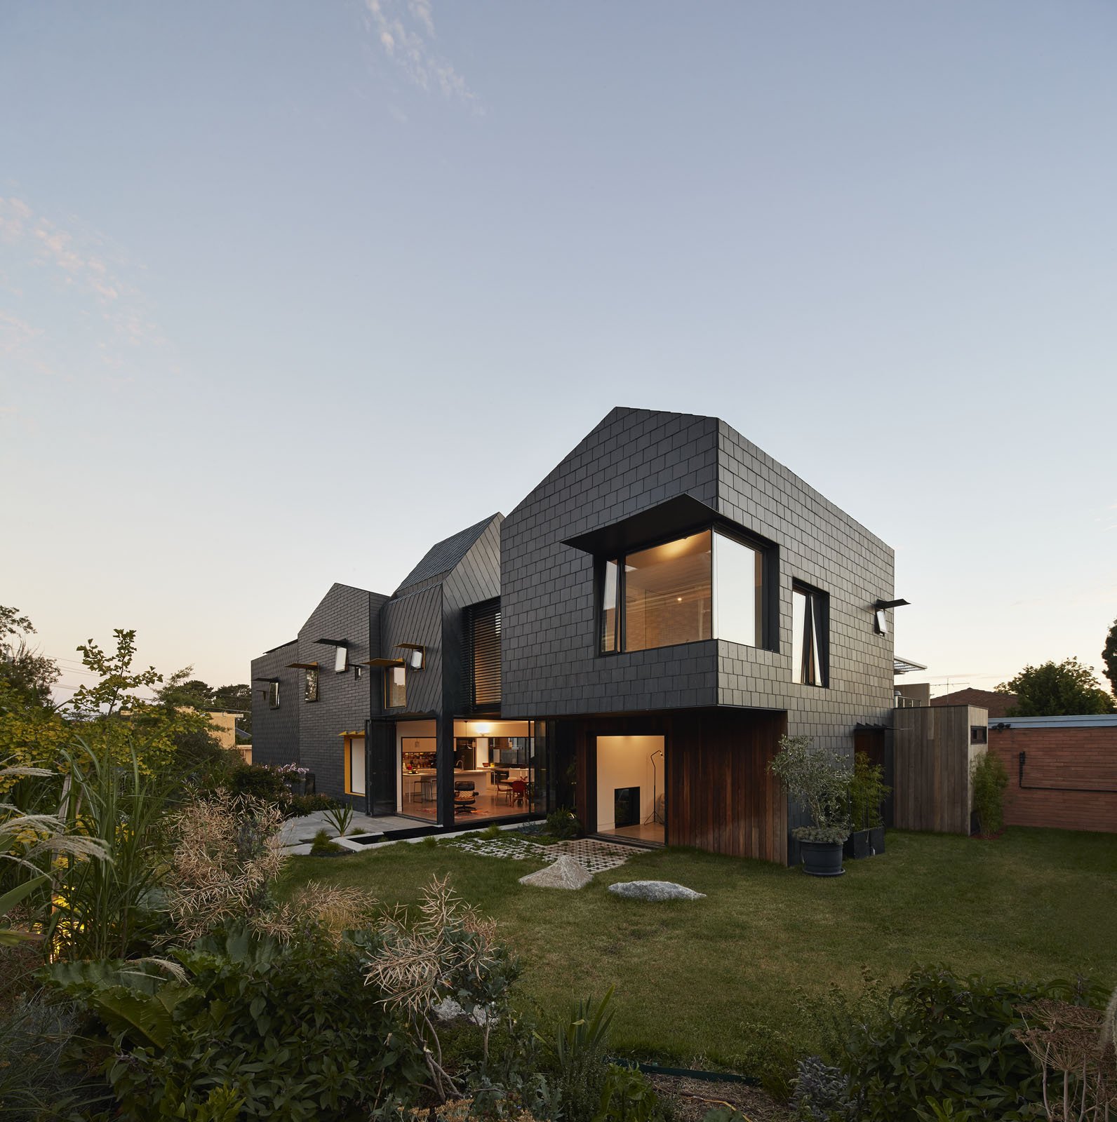
Less than five metres in radius, St Andrews Beach House is an object in the landscape. A Euclidean form set amongst the rough and sandy terrain it provides - in modest form - everything you would need and want in a beach shack.
Why Diverse Floorplans are the Ultimate Sales Strategy
The typical approach to initial feasibility studies and designing of apartment buildings is to optimise space and typical apartment floor plans – working on the basis of economies of scale. It is seen to be a safe approach – actually, it may be a slightly risky approach because you end up with a monoculture of apartment type and different owner types.